
Discover the partnership websiteLiving Atlas of Quality

 Publication:17 August 2026
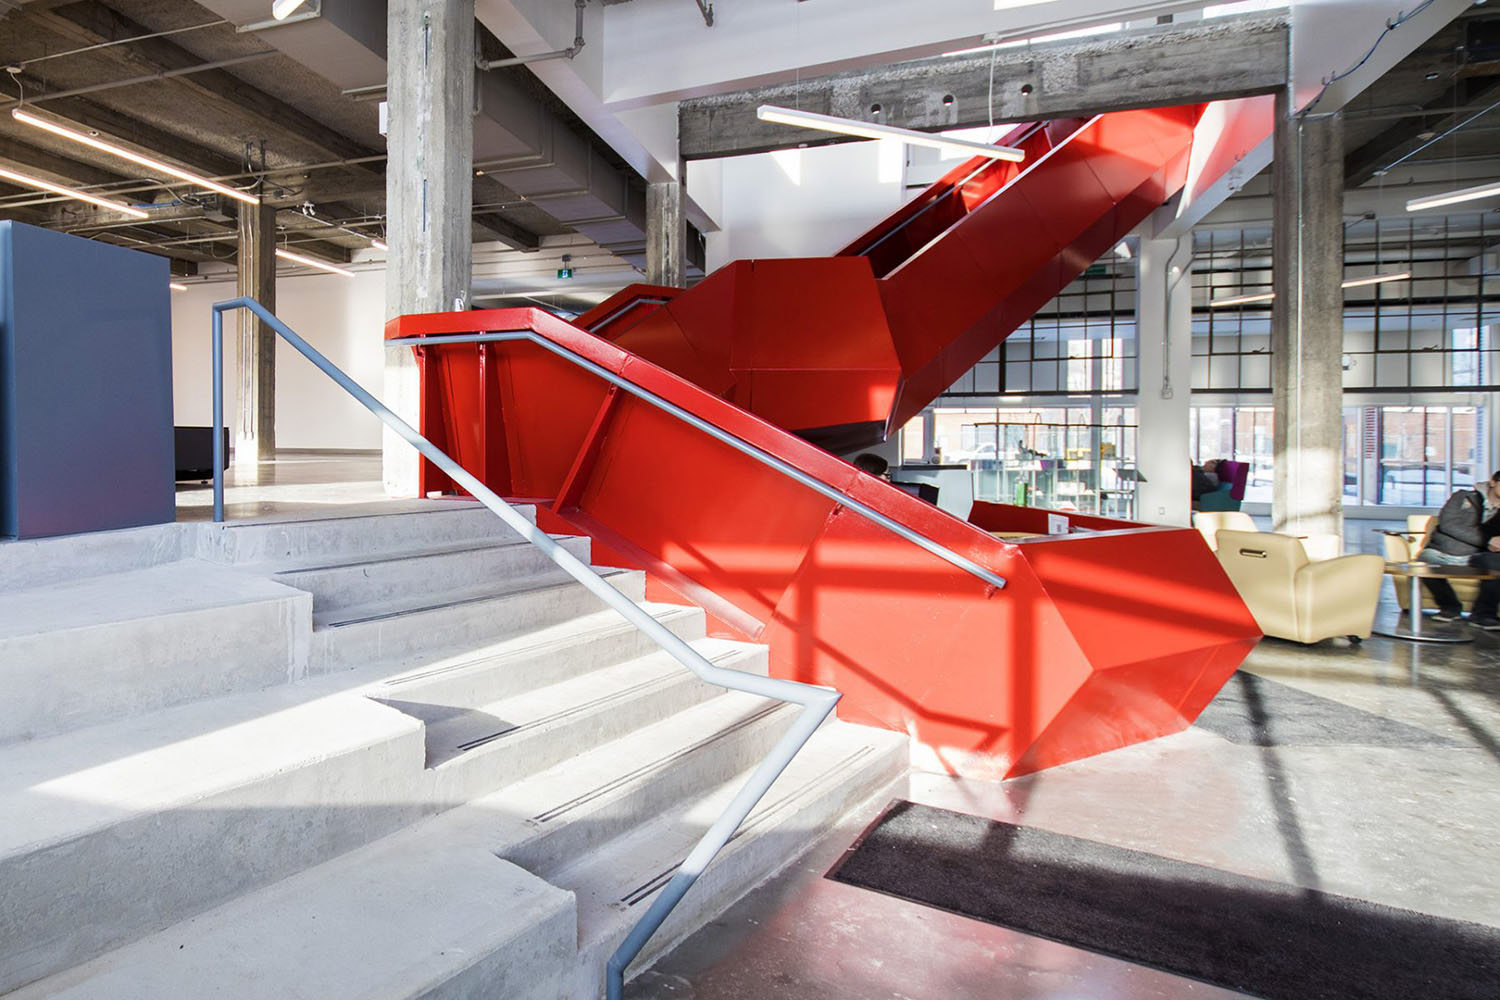
The former City of Ottawa Workshops building was originally constructed in 1941 as part of a larger complex of City buildings. The industrial building served as a maintenance yard, workshop, and storage area. Made from reinforced concrete and brick veneer, the former industrial hub remains one of the few examples of the industrial era, located alongside railway tracks between Scott Street and the Sir John A. Macdonald Parkway. The property became a Designated Heritage Property in 2015 under Part IV of the Ontario Heritage Act because of its industrial design influenced by modern style. The designation only applied to the original building’s exterior; excluding the interior and an addition. The adaptation project into the Innovation Center was led by Hobin Architecture which set out to develop a facility to accommodate several different functions varying from hosting professional networking events to creative development spaces. The project team retained 85% of the original structure while integrating many sustainable features into the heritage fabric. To meet the space requirements of the new program, an addition was added on top of the central structure and along the back. Many preserved elements of the original building were reintroduced into the new spaces, serving as reminders of the building's history and heritage. These efforts granted the building LEED Gold certification in 2018.
| Location | Canada|Ontario|Ottawa |
| Street number and name | 7 Bayview Station Road |
| Typologies | Commercial financial and offices|Administration and office buildings |
| Project type | Transformation |
| End Date | 12 November 2016 |
202020192017 Réutilisation adaptive de The Innovation Centre_Carleton_#16
As Canada continues to face different challenges within and around its built environment such as climate change, cultural heritage erosion, and socio-economic crises, highlighting the potential for adaptive reuse of our existing infrastructure and buildings to alleviate these issues becomes increasingly important. Carleton Architecture’s Adaptive Reuse Research Team selected a group of case studies to better understand the challenges and solutions adaptive reuse can provide. This document outlines one of the selected case studies, The Innovation Centre in Ottawa, ON. It provides a concise overview of the building’s context, distinctive features and existing conditions, as well as the process undertaken to facilitate its adaptive reuse.
