
Discover the partnership websiteLiving Atlas of Quality

 Publication:31 August 2026
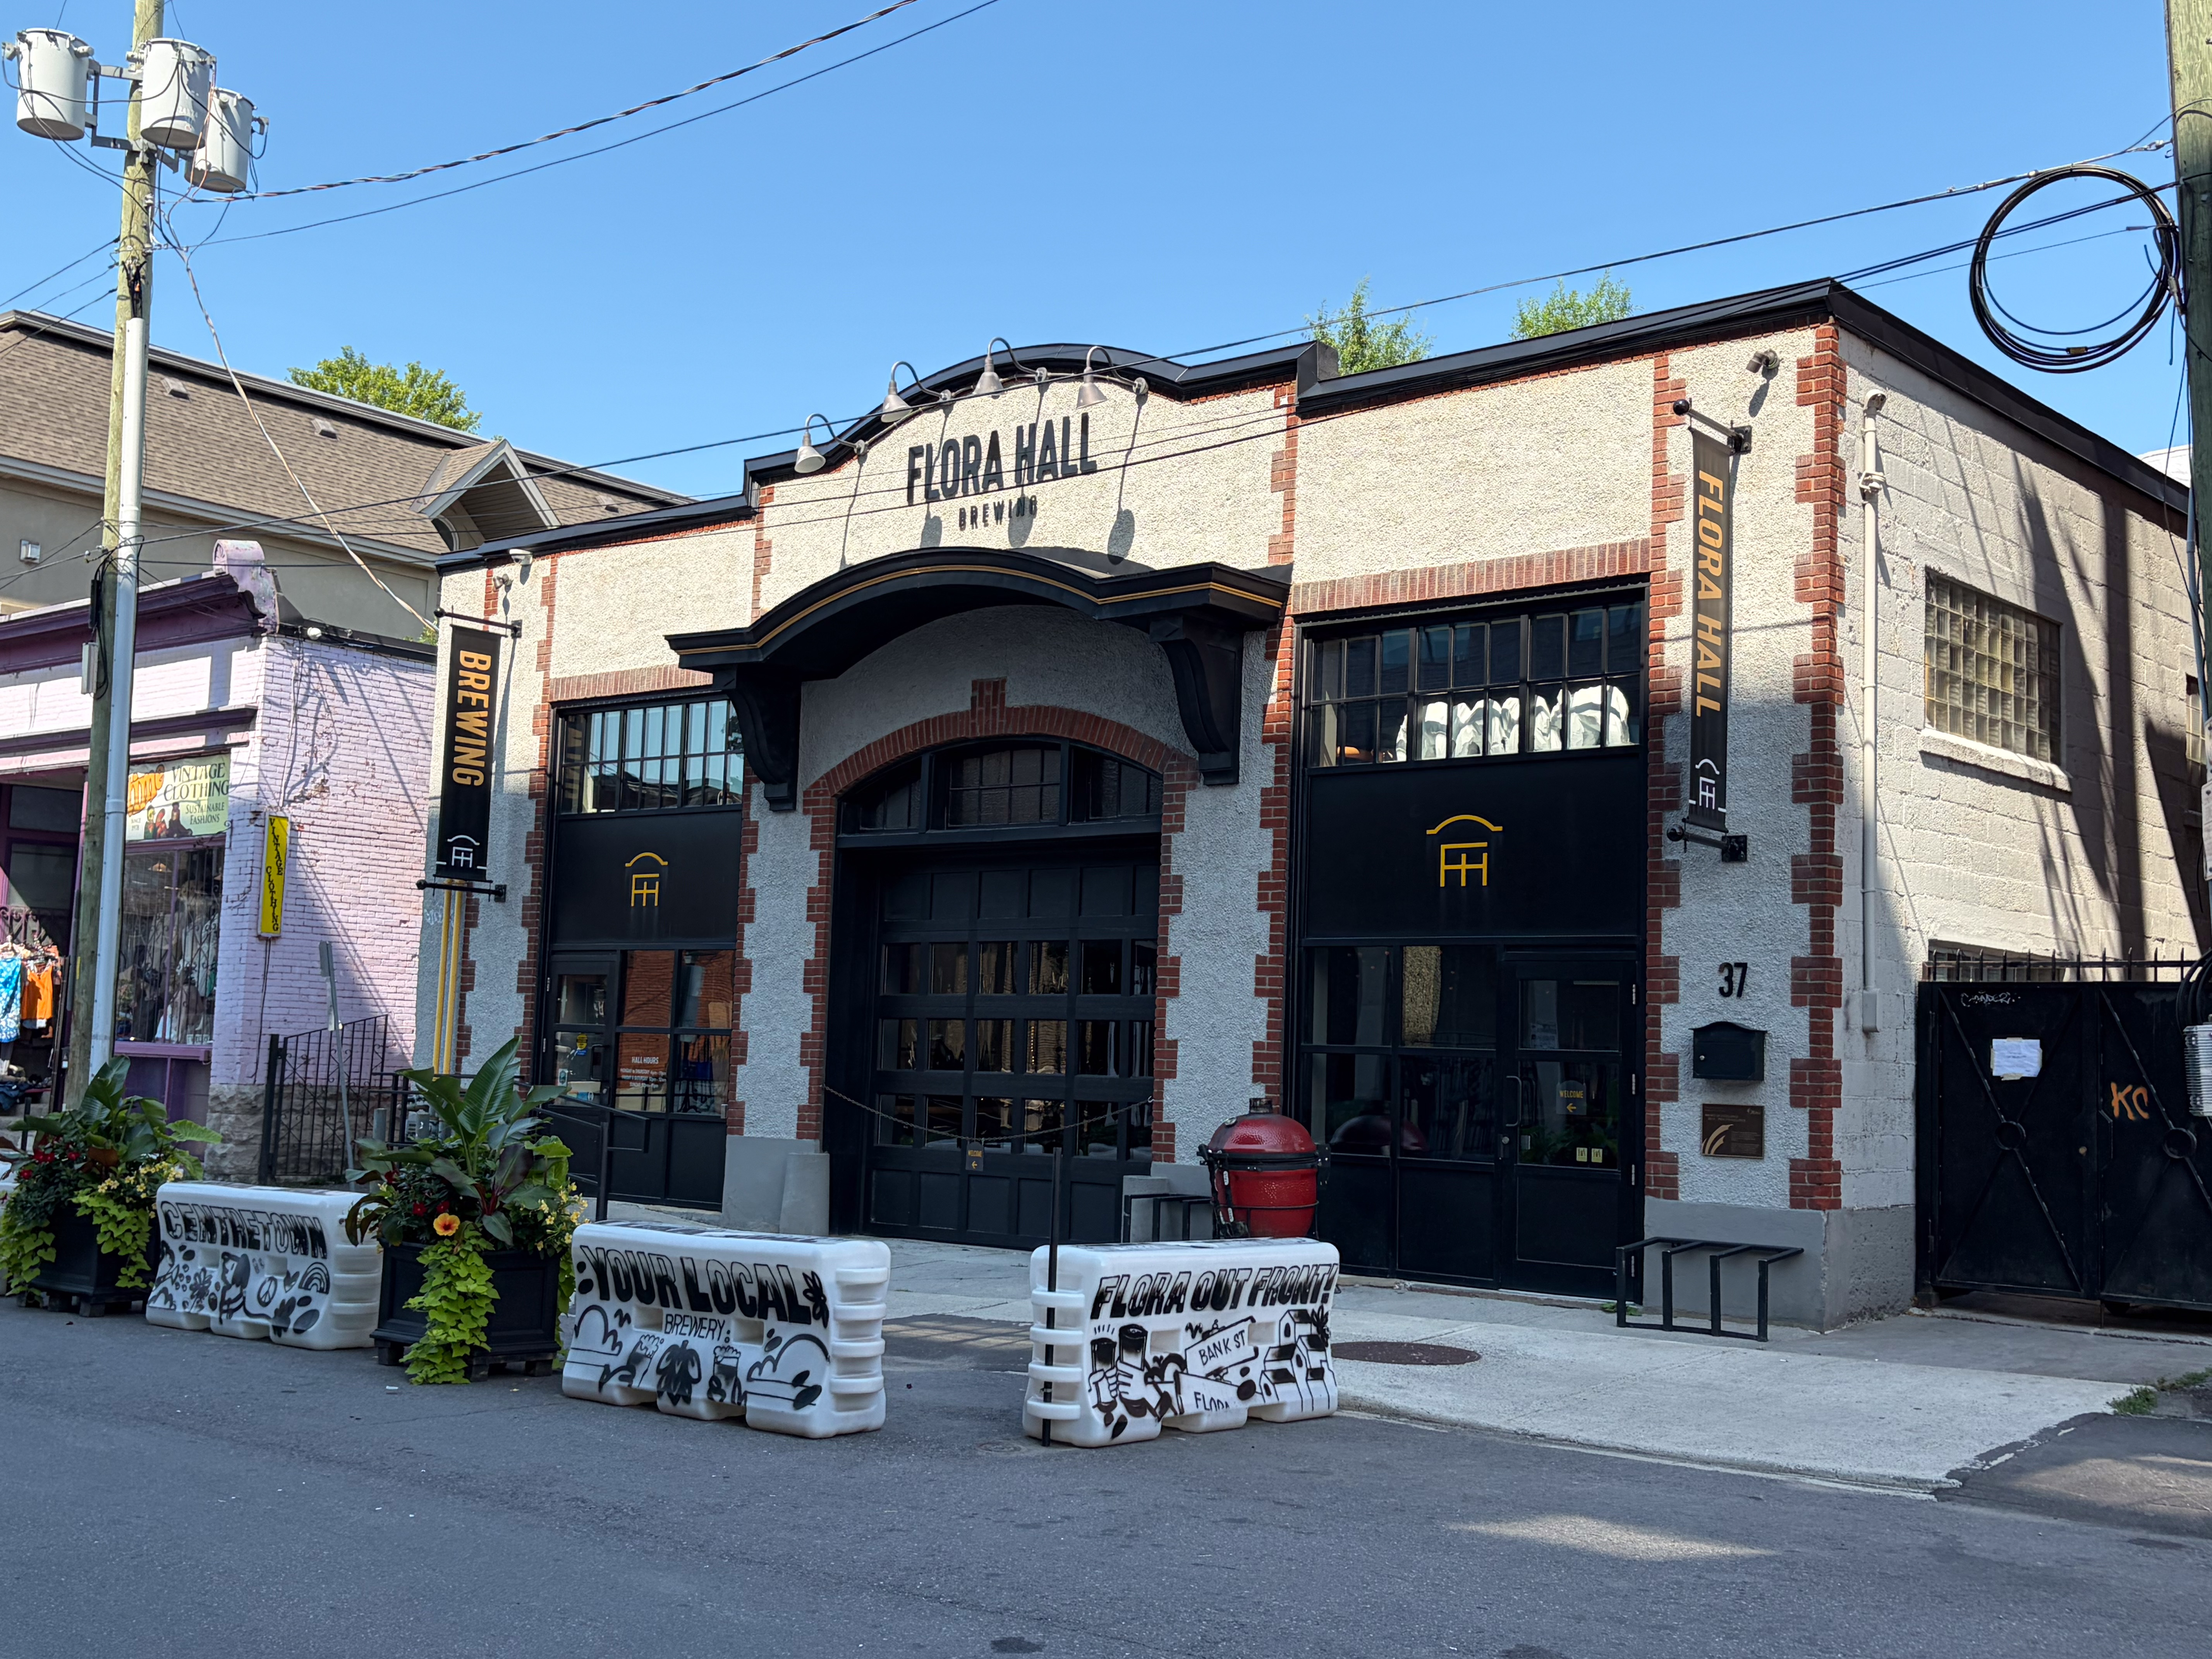
The building was originally built in 1927 as an extension to the Welch & Johnston Limited’s original engineering and automotive shop along Bank Street. The industrial style structure functioned as an electrical garage and warehouse for automotive repairs, but evolved into an informal local gathering place that hosted several community events up until the mid 2000s when it became abandoned. The property is protected under Part V of the Ontario Heritage Act as a contributing property to the 1997 Centretown Heritage Conservation District Plan by the City of Ottawa. The Flora Hall Brewing adaptive reuse involved repurposing the previous industrial building into a microbrewery and restaurant. The building originally had a proposal to be adapted for a residential apartment tower in 2004, but the project never went ahead. After remaining vacant for over 15 years, the property was purchased by long-time local resident, Dave Longbottom, to transform into a permanent gathering place for the neighbourhood. Completed in 2017, the building required substantial repairs and upgrades to make the premises functional for public use whilst honoring the character of its industrial past. The project later won the Ottawa Heritage Award of Excellence for Adaptive Re-use in 2019. For more information about Flora Hall Brewing, more information can be found on their website linked below.
| Location | Canada|Ontario|Ottawa |
| Street number and name | 37 Flora St, Ottawa ON K2P 1A7 |
| Typologies | Commercial financial and offices|Restaurants, bars and nightclubs |
| Project type | Transformation |
| End Date | 27 October 2017 |
| Surface | 300 m2 |
2019 Réutilisation adaptive de Flora Hall_Carleton_#17
As Canada continues to face different challenges within and around its built environment such as climate change, cultural heritage erosion, and socio-economic crises, highlighting the potential for adaptive reuse of our existing infrastructure and buildings to alleviate these issues becomes increasingly important. Carleton Architecture’s Adaptive Reuse Research Team selected a group of case studies to better understand the challenges and solutions adaptive reuse can provide. This document outlines one of the selected case studies, Flora Hall in Ottawa, ON. It provides a concise overview of the building’s context, distinctive features and existing conditions, as well as the process undertaken to facilitate its adaptive reuse.
