
Discover the partnership websiteLiving Atlas of Quality

 Publication:23 October 2026
The building was constructed in 1925 as a monument and memorial stone manufacturer by George Brown and Sons, it was then converted to a bike repair workshop that was in use until 2025. While the building has no official designation, over the years, its iconic overgrown vines and ‘wild’ exterior made it a recognizable landmark in Centretown. The building underwent a change in occupancy and use, which required significant interior renovations: The basement level underwent major mold rehabilitation and part of it was sealed off, the venue had concrete floors that underwent levelling. The change of occupancy also initiated a new engineered HVAC system for the whole building to accommodate the kitchen, event space and main bar/restaurant. Lastly the interior upfit added a unique sound system design for FONO.
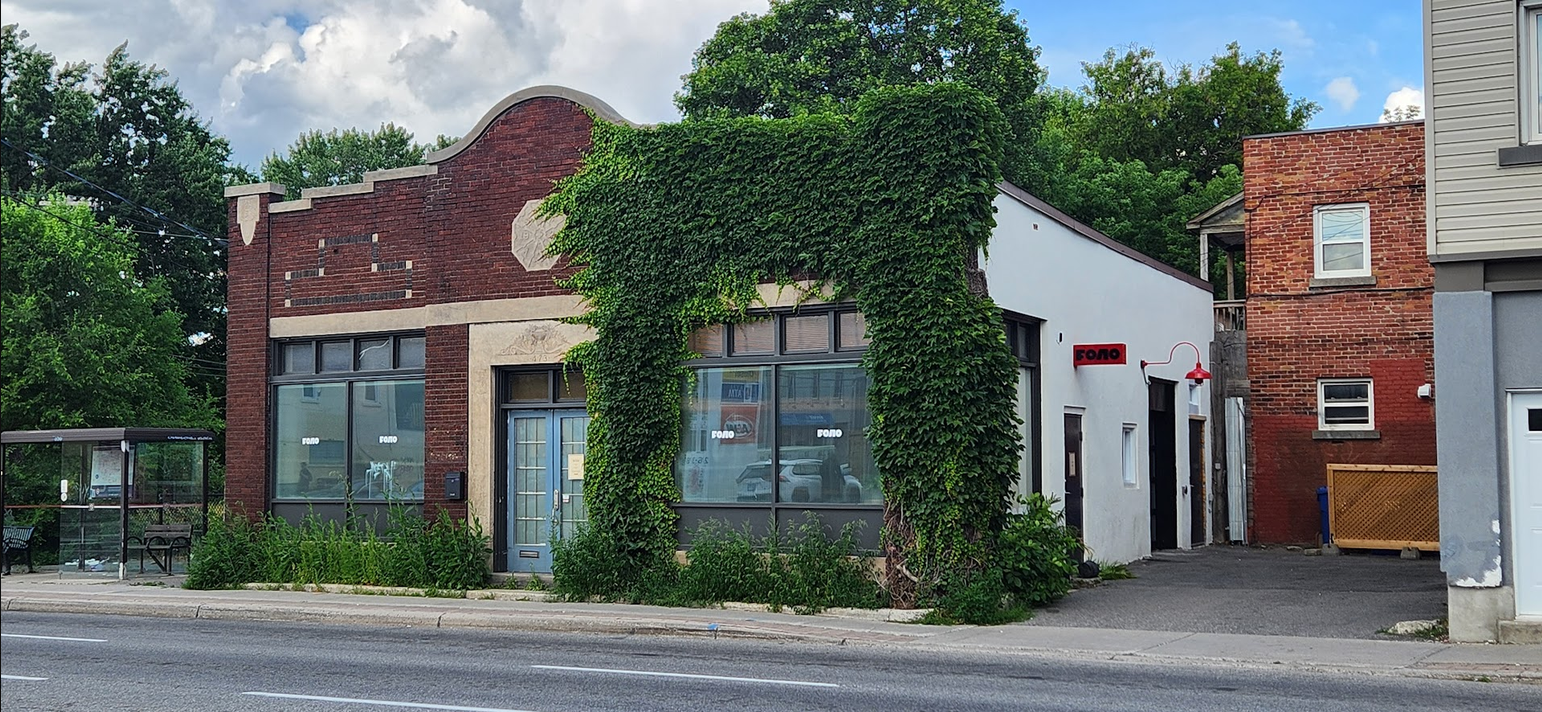
| Location | Canada|Ontario|Ottawa |
| Street number and name | 473 Bronson Ave, Ottawa, ON K1R 6J9 |
| Typologies | Commercial financial and offices|Restaurants, bars and nightclubs |
| Project type | Transformation |
| End Date | 1 April 2026 |
 Réutilisation adaptative FONO_Carleton_#20
As Canada continues to face different challenges within and around its built environment such as climate change, cultural heritage erosion, and socio-economic crises, highlighting the potential for adaptive reuse of our existing infrastructure and buildings to alleviate these issues becomes increasingly important. Carleton Architecture’s Adaptive Reuse Research Team selected a group of case studies to better understand the challenges and solutions adaptive reuse can provide. This document outlines one of the selected case studies, FONO in Ottawa, ON. It provides a concise overview of the building’s context, distinctive features and existing conditions, as well as the process undertaken to facilitate its adaptive reuse.