Discover the partnership websiteLiving Atlas of Quality

 Publication:11 August 2026
The House of Disabled People's Organization (HDPO) first office building in the world that strives to offer 100% accessibility for everyone regardless of disability criteria. It hosts over 70 organizations surrounding disability. The universal design principles are seamlessly integrated into the building’s physical structure, ensures accessibility in every aspect. From the site elements like parking and pathways to the interior features like tactile systems and adjustable workstations, the design remains true to its initial concept of inclusivity and accessibility.
| Location | Denmark|Southern Denmark|Taastrup |
| Typologies | Commercial financial and offices|Administration and office buildings |
| Project type | New Construction |
| End Date | 12 December 2012 |
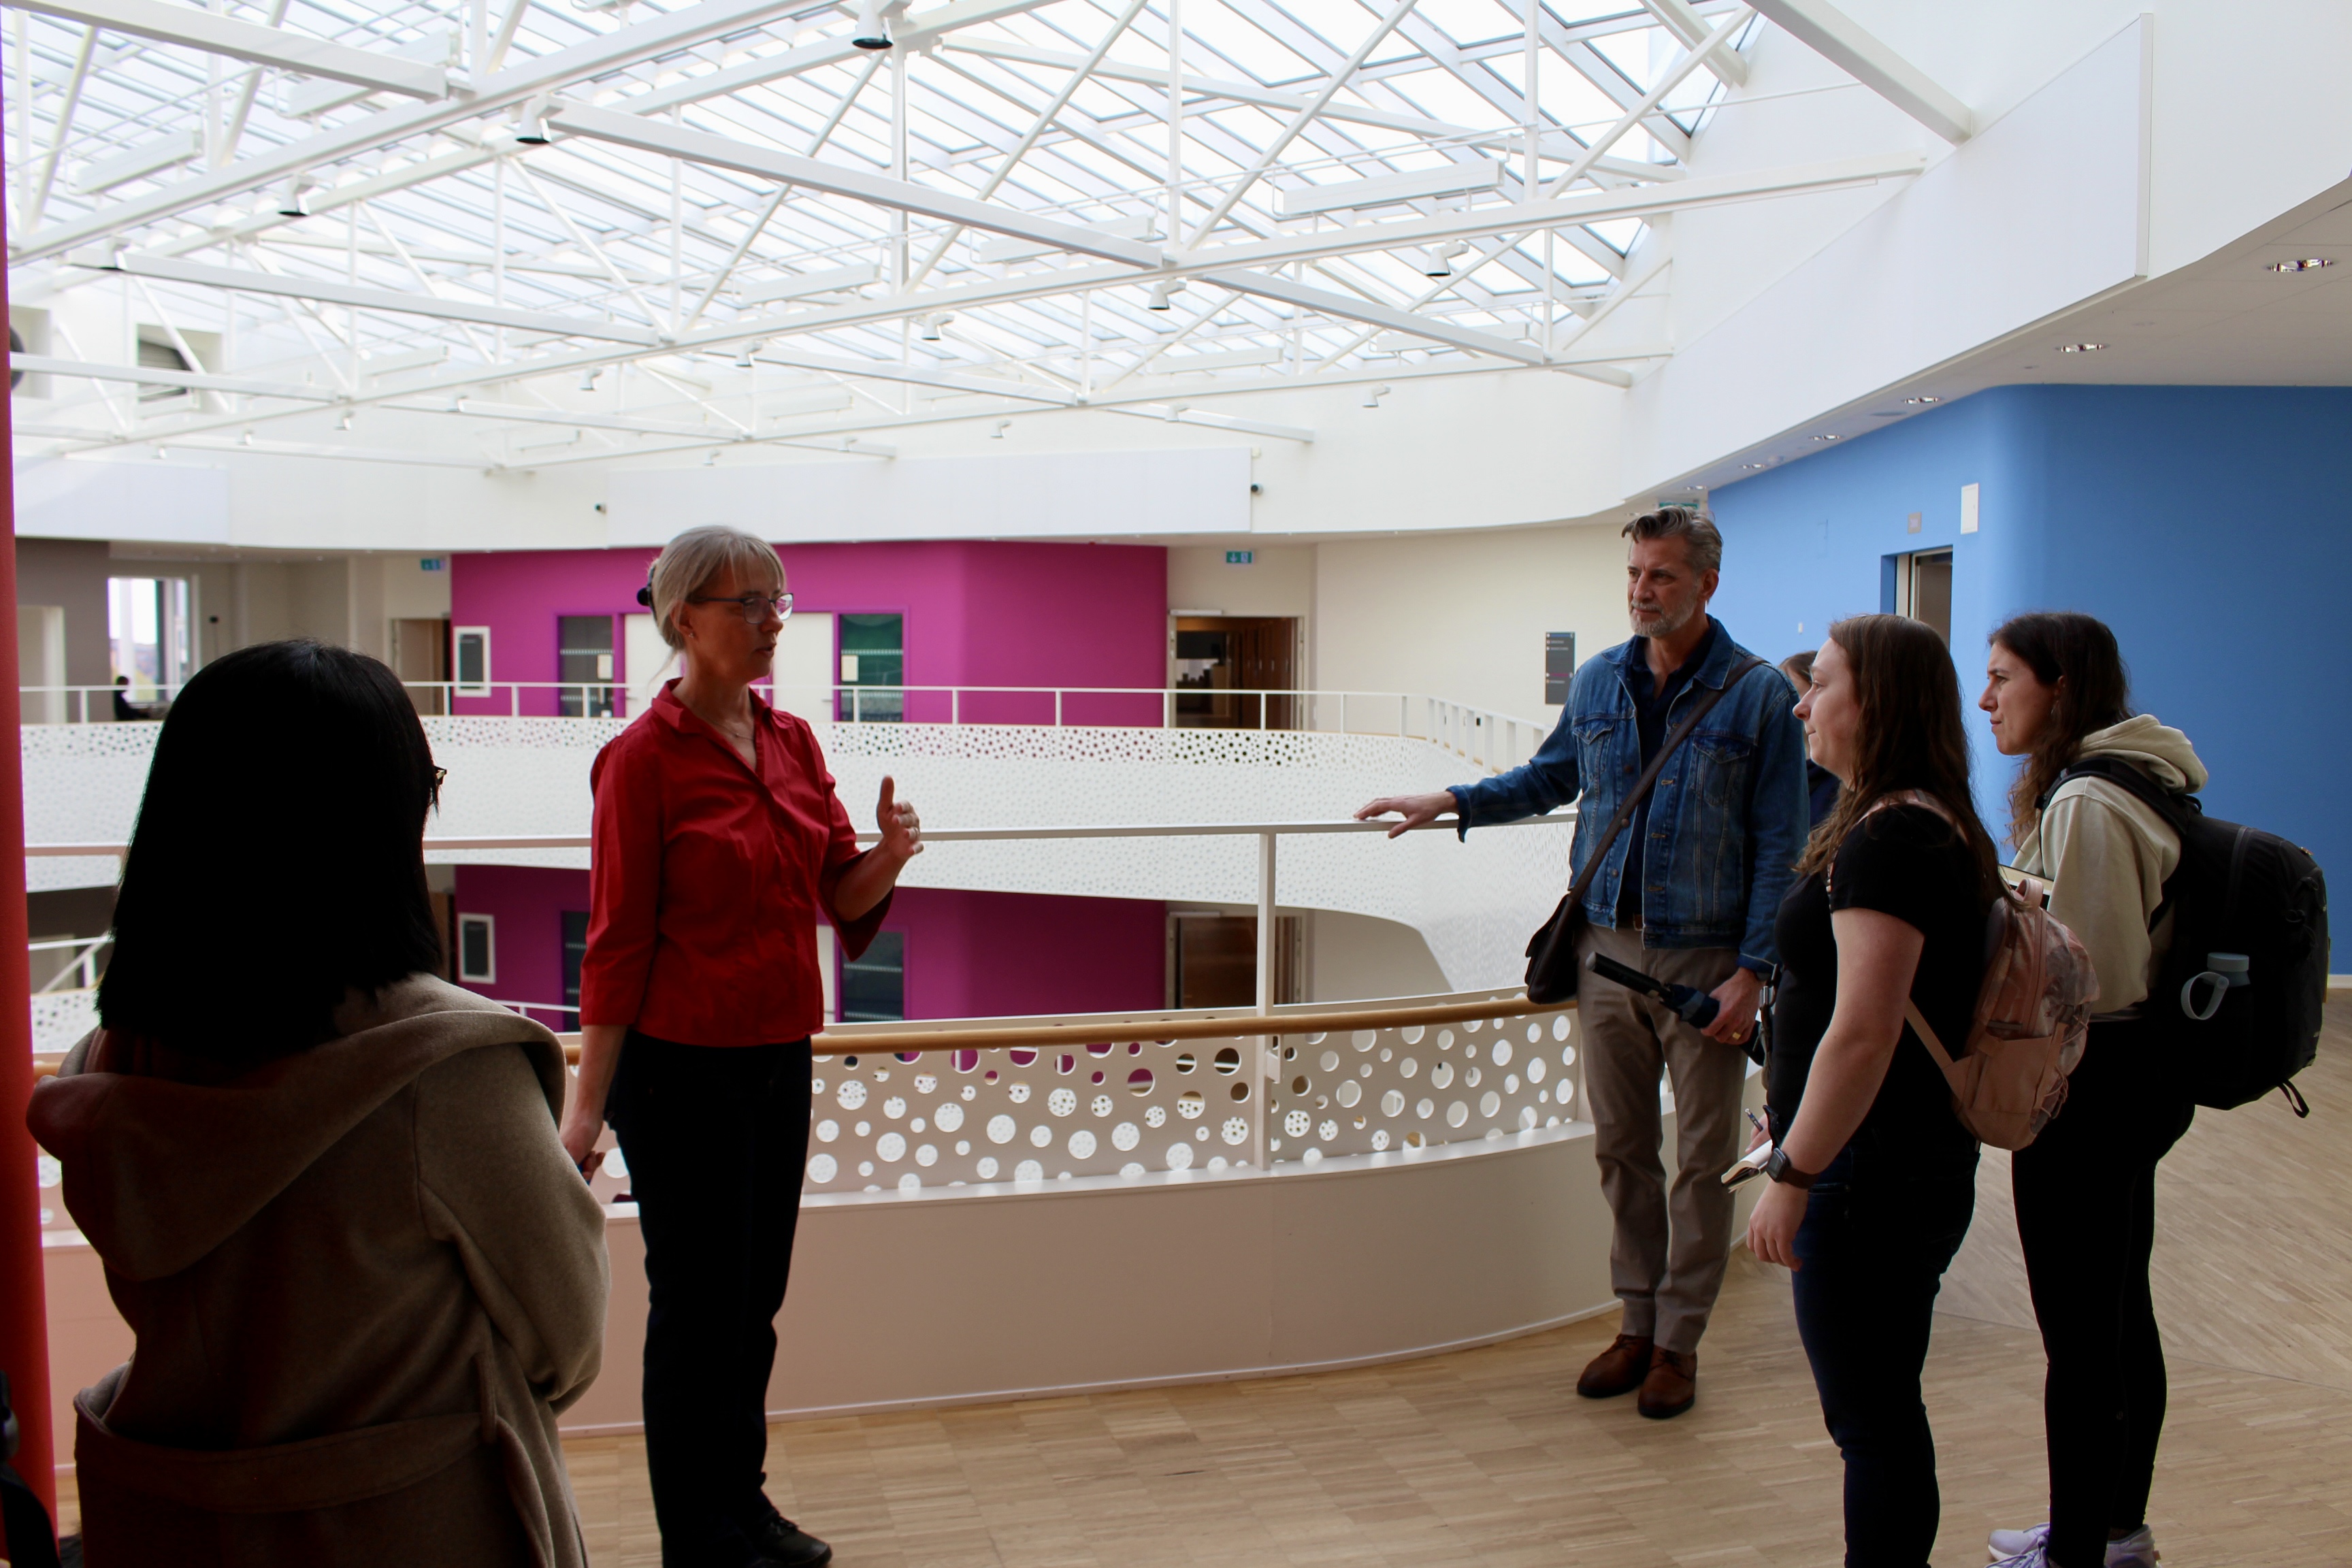
 Diaporama de The House of Disable People's Organisation_LU_#22
To create the world’s most accessible office building; a space that can be used equally by all. “Accessibility is necessary for some, but good for everyone.” The building was originally drafted as a circular layout, but would have been difficult for people who are blind or have visual impairments to navigate, as a round building is boundless. The circle was squeezed in 4 places, resulting in the 4-armed starfish shape. The glass-covered central atrium became pentagonal, creating distinct orientation points in each bend. The main takeaway from the case study is the importance of accessibility versus universal design. Accessibility creates solutions for people living with disabilities, while universal design creates equality for all. While this may be harder to achieve, it's not impossible. All it takes is care and action, to dissolve barriers and achieve equality. Even the tiniest detail can make the difference.
 The House of Disabled People’s Organizations_LU_#1
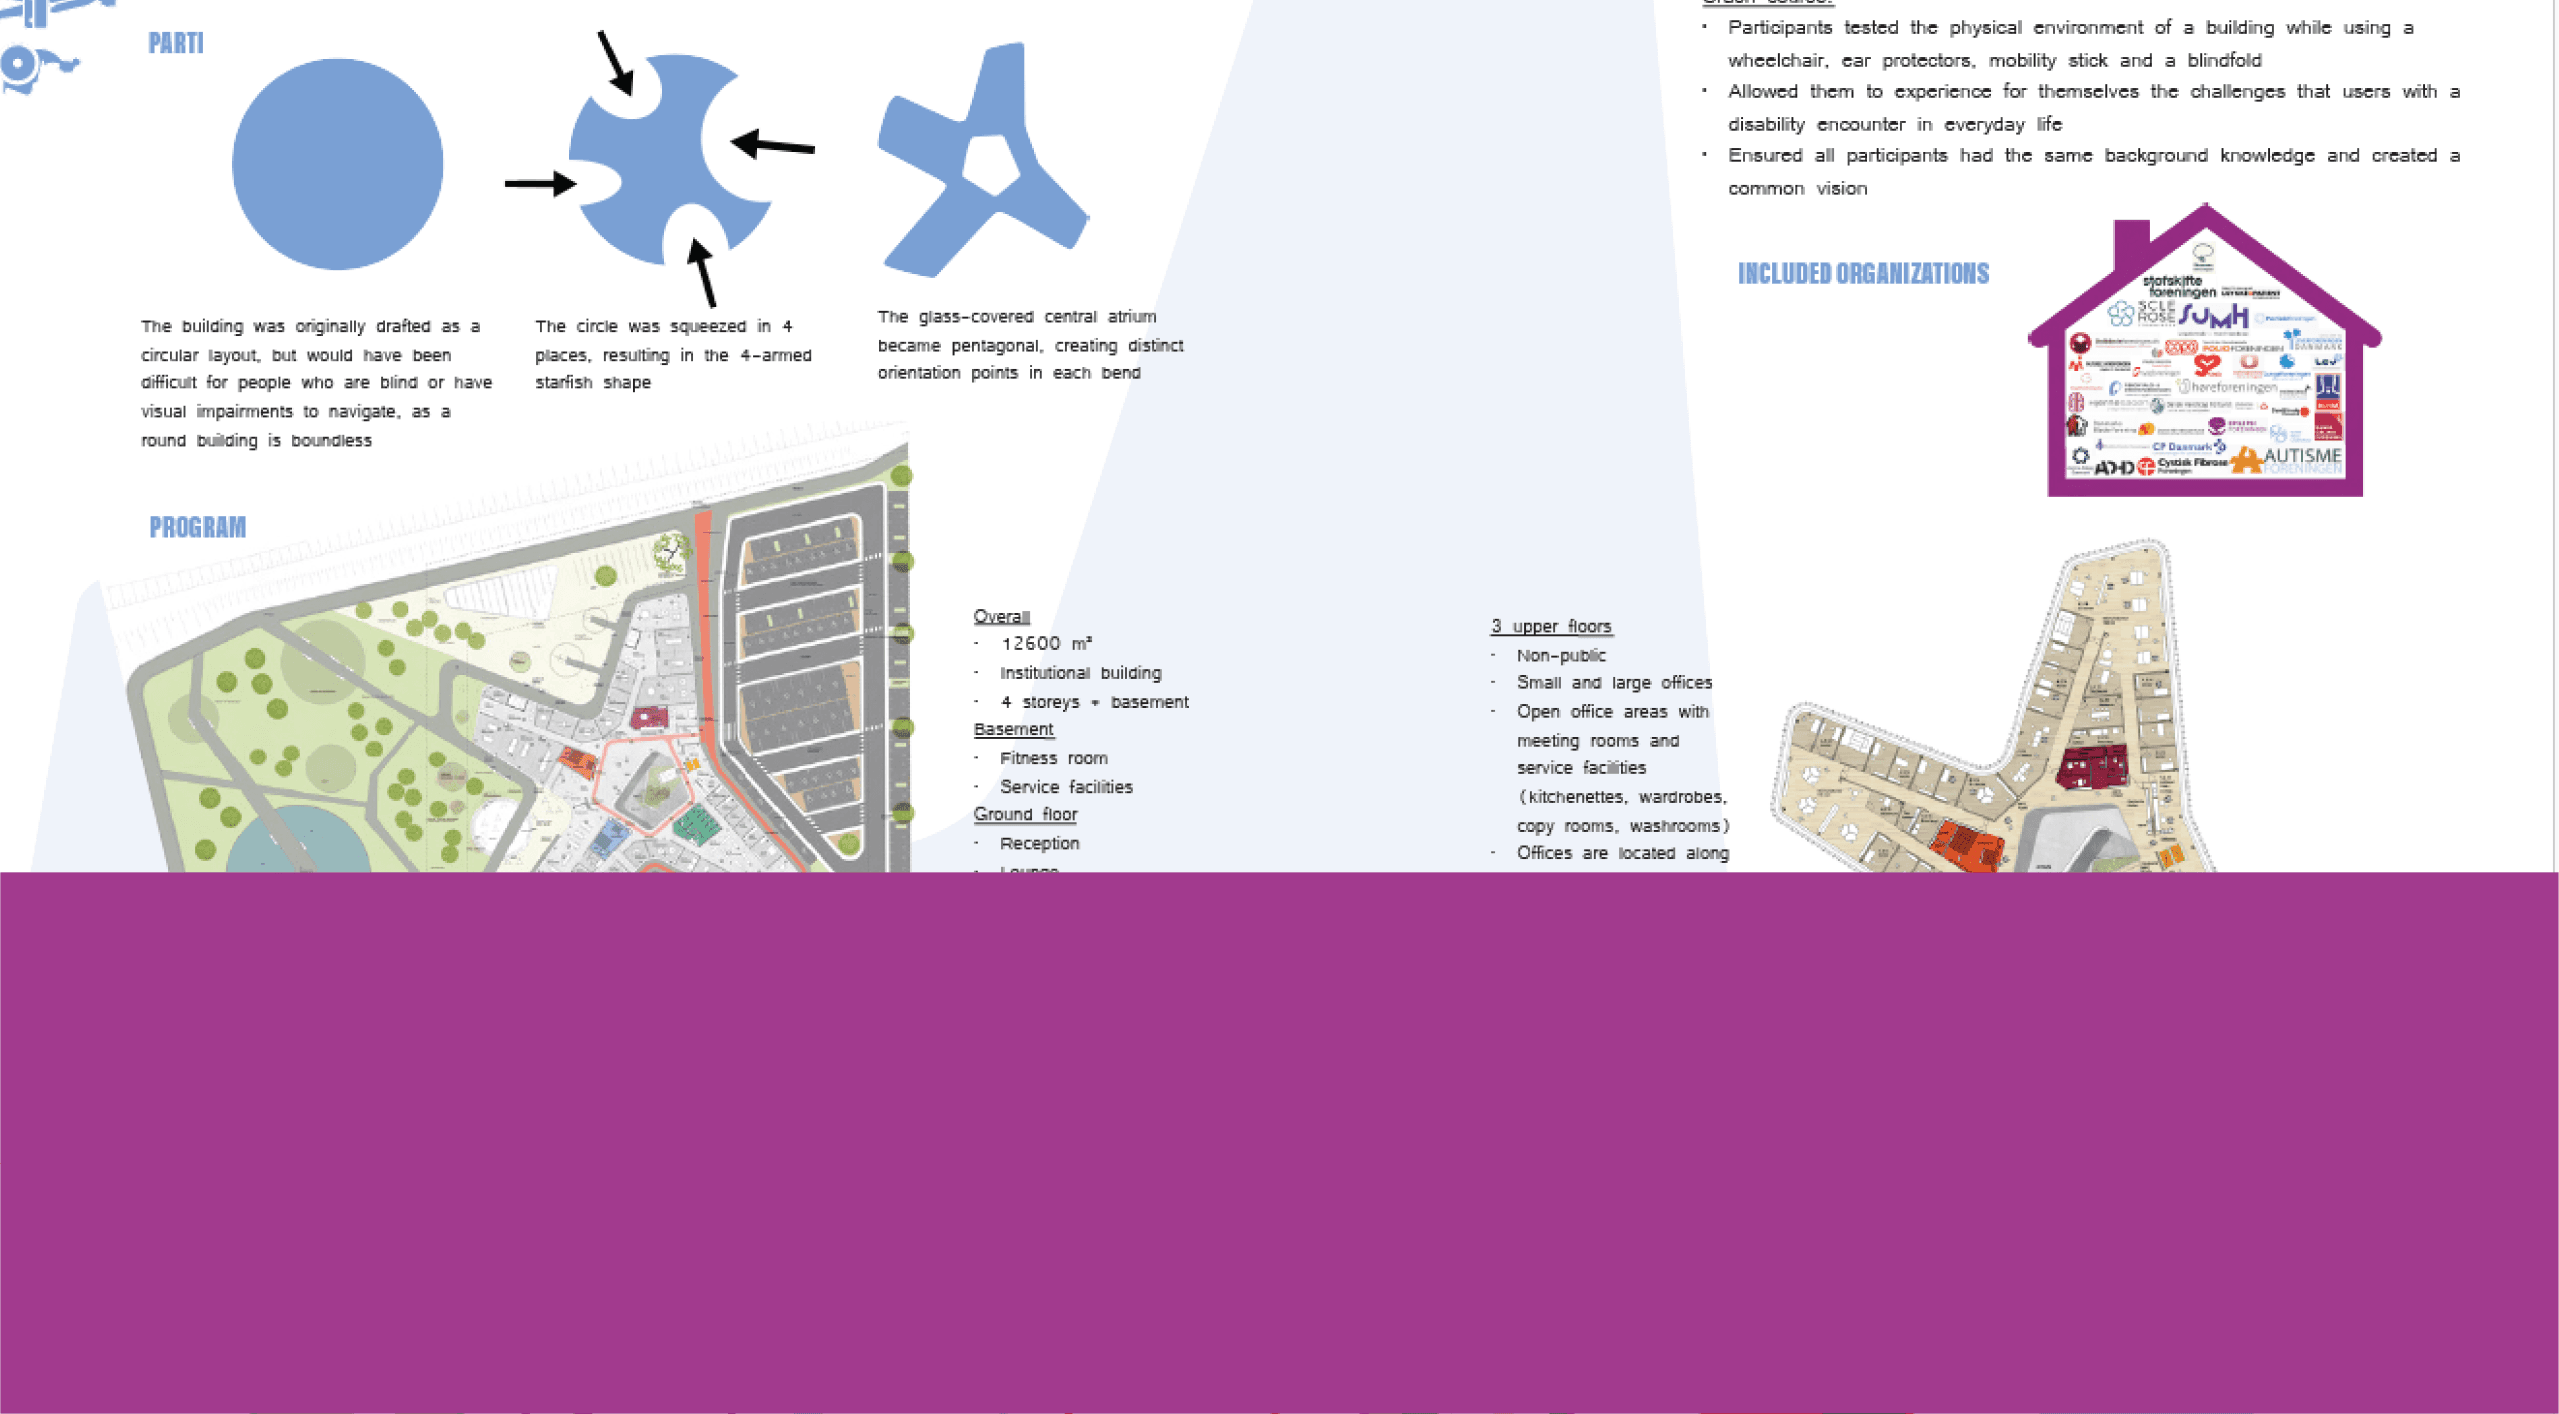
To create the world’s most accessible office building; a space that can be used equally by all. “Accessibility is necessary for some, but good for everyone.” The building was originally drafted as a circular layout, but would have been difficult for people who are blind or have visual impairments to navigate, as a round building is boundless. The circle was squeezed in 4 places, resulting in the 4-armed starfish shape. The glass-covered central atrium became pentagonal, creating distinct orientation points in each bend. The main takeaway from the case study is the importance of accessibility versus universal design. Accessibility creates solutions for people living with disabilities, while universal design creates equality for all. While this may be harder to achieve, it's not impossible. All it takes is care and action, to dissolve barriers and achieve equality. Even the tiniest detail can make the difference. By William Coggins and Deborah Mubamba.
