
Discover the partnership websiteLiving Atlas of Quality

 Publication:17 August 2026
The original Maplelawn house was built between 1831–1834 as a Georgian-style residence with an adjacent enclosed garden, located in Ottawa’s Westboro neighborhood. The property went through many family ownerships until it was purchased and became managed by National Capital Commission (NCC). The entire property was designated a National Historic Site in 1989 in addition to the building being a Classified Federal Heritage Building in 1983. Between 1996-1999, the interior was converted to become a restaurant leased to The Keg as the “Keg Manor”. The project aimed to activate the historically private property for the public whilst ensuring ongoing maintenance of the building and gardens. The new programming involved introducing a full-service restaurant that operates year-round, whilst preserving the building’s original heritage and carefully managing the ground’s walled garden. The intent behind leasing the property to a commercial operator was to ensure the NCC both economic stability and heritage stewardship. Many modern facilities were added into the heritage building including a commercial kitchen, updated washrooms, accessibility features, and new mechanical systems. Overall, the intervention demonstrates a successful balance between public engagement, commercial viability, and heritage conservation.
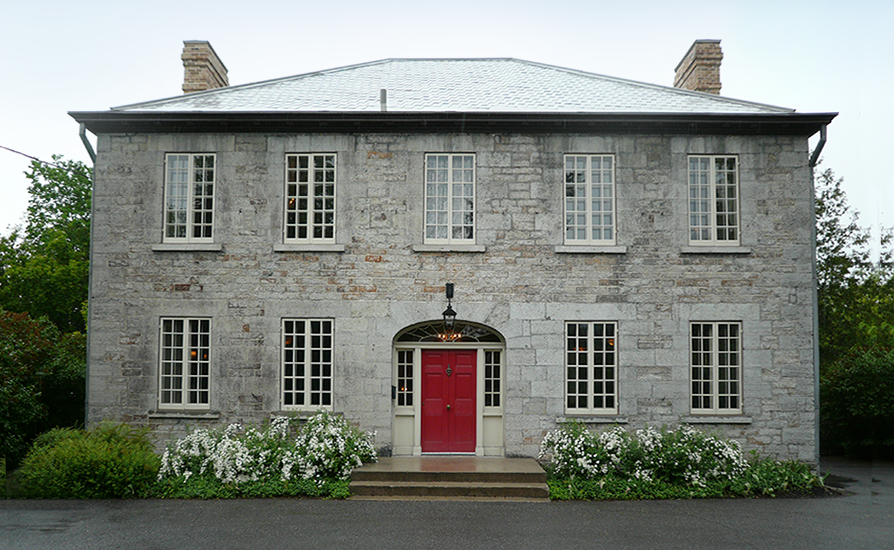
| Location | Canada|Ontario|Ottawa |
| Street number and name | 529 Richmond Road, Ottawa, ON K2A 0G3 |
| Typologies | Commercial financial and offices|Restaurants, bars and nightclubs |
| Project type | Transformation |
| End Date | 1 January 1999 |
| Start Date | 1 January 1996 |
 Réutilisation adaptative du Keg Manor_Carleton_#31
As Canada continues to face different challenges within and around its built environment such as climate change, cultural heritage erosion, and socio-economic crises, highlighting the potential for adaptive reuse of our existing infrastructure and buildings to alleviate these issues becomes increasingly important. Carleton Architecture’s Adaptive Reuse Research Team, in collaboration with ARCH 5201 students, selected a group of case studies to better understand the challenges and solutions adaptive reuse can provide. This document outlines one of the selected case studies, Keg Manor in Ottawa, ON. It provides a concise overview of the building’s context, distinctive features and existing conditions, as well as the process undertaken to facilitate its adaptive reuse.