
Discover the partnership websiteLiving Atlas of Quality

 Publication:15 October 2026
Located along the River Seine in Paris, the original administrative complex was built 1957-1964. Designed by Albert Laprade, Pierre-Victor Fournier, and René Fontaine, the Préfecture de Paris building consisted of a 16-storey tower flanked by two 9-storey wings which formed a square facing the boulevard. As a consequence of the grand scale and the stringent, repetitive façade grid, the complex had a closed-off and unapproachable appearance, which was also evident in the rather lifeless square. The property has not received any heritage designations. The new ‘Morland Mixité Capitale’ is the result of the winning Réinventer Paris completion entry in 2016 led by David Chipperfield Architects + CALQ. Completed in 2022, the project remodeled and extended the existing buildings with two new basement levels and new additions on the river and street sides, characterized by their 6-7m high arches. The previously introverted complex was made accessible to the public, transforming it into a lively and open place with the character of a campus and emanating a positive effect on the overall neighborhood. The new mixed-use program consists of housing, accommodations, office, retail, gallery space, food market, childcare facility, and restaurant bars. The rehabilitation was highly regarded, earning multiple awards including the Grand Prix National des Pyramides d’Or in 2022, the MIPIM Award: Best Mixed-Use Project in 2023, and the RIBA International Award for Excellence in 2024.
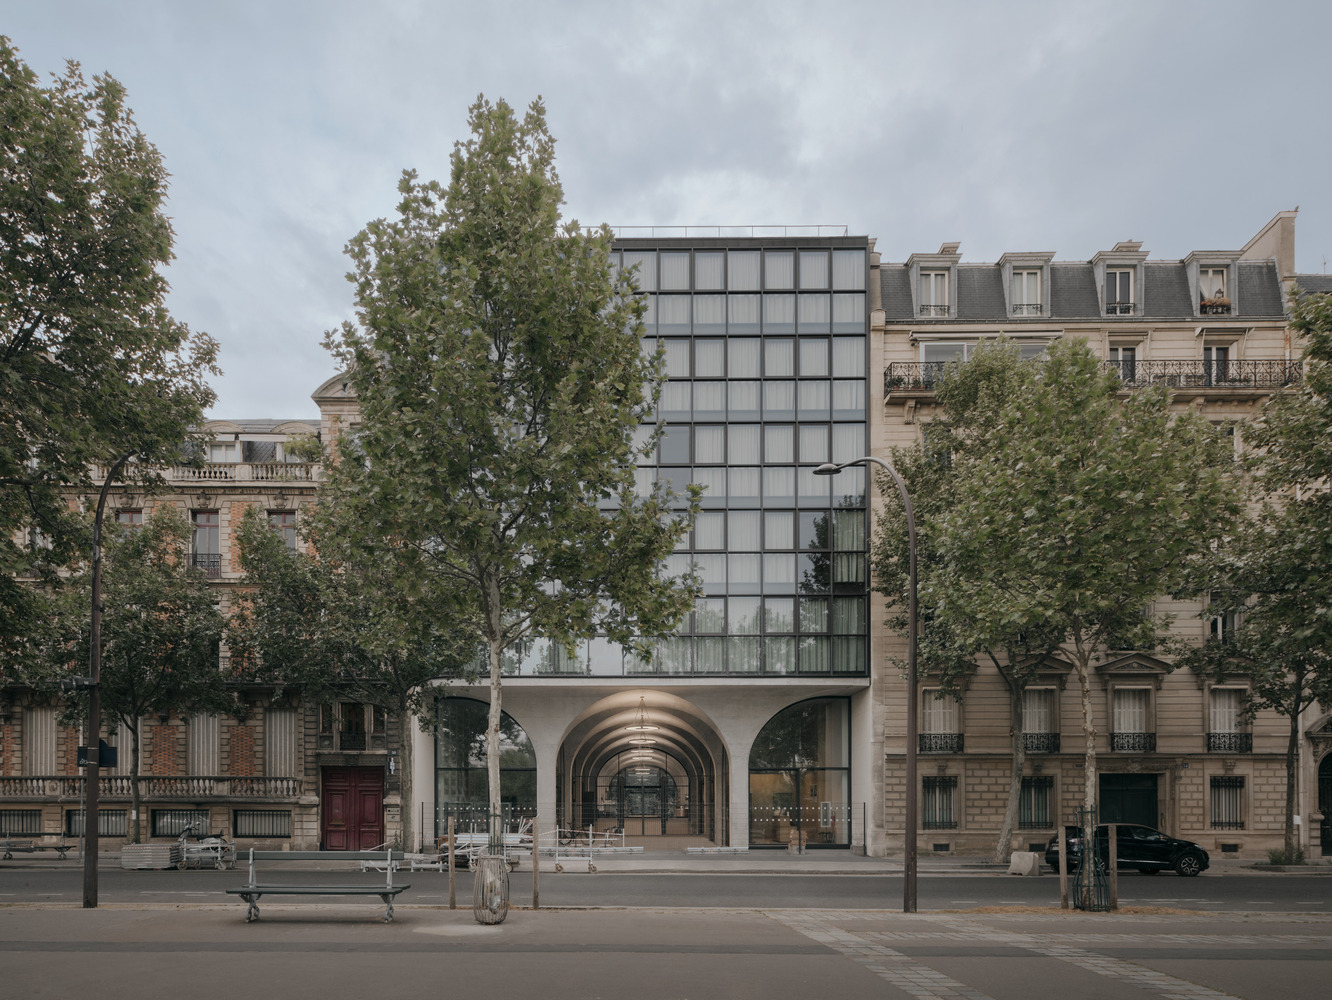
| Location | France|undefined|Paris |
| Street number and name | 17 Bd Morland, 75004 Paris, France |
| Typologies | Residential architecture|Mixed-use |
| Project type | Transformation |
| End Date | 1 January 2022 |
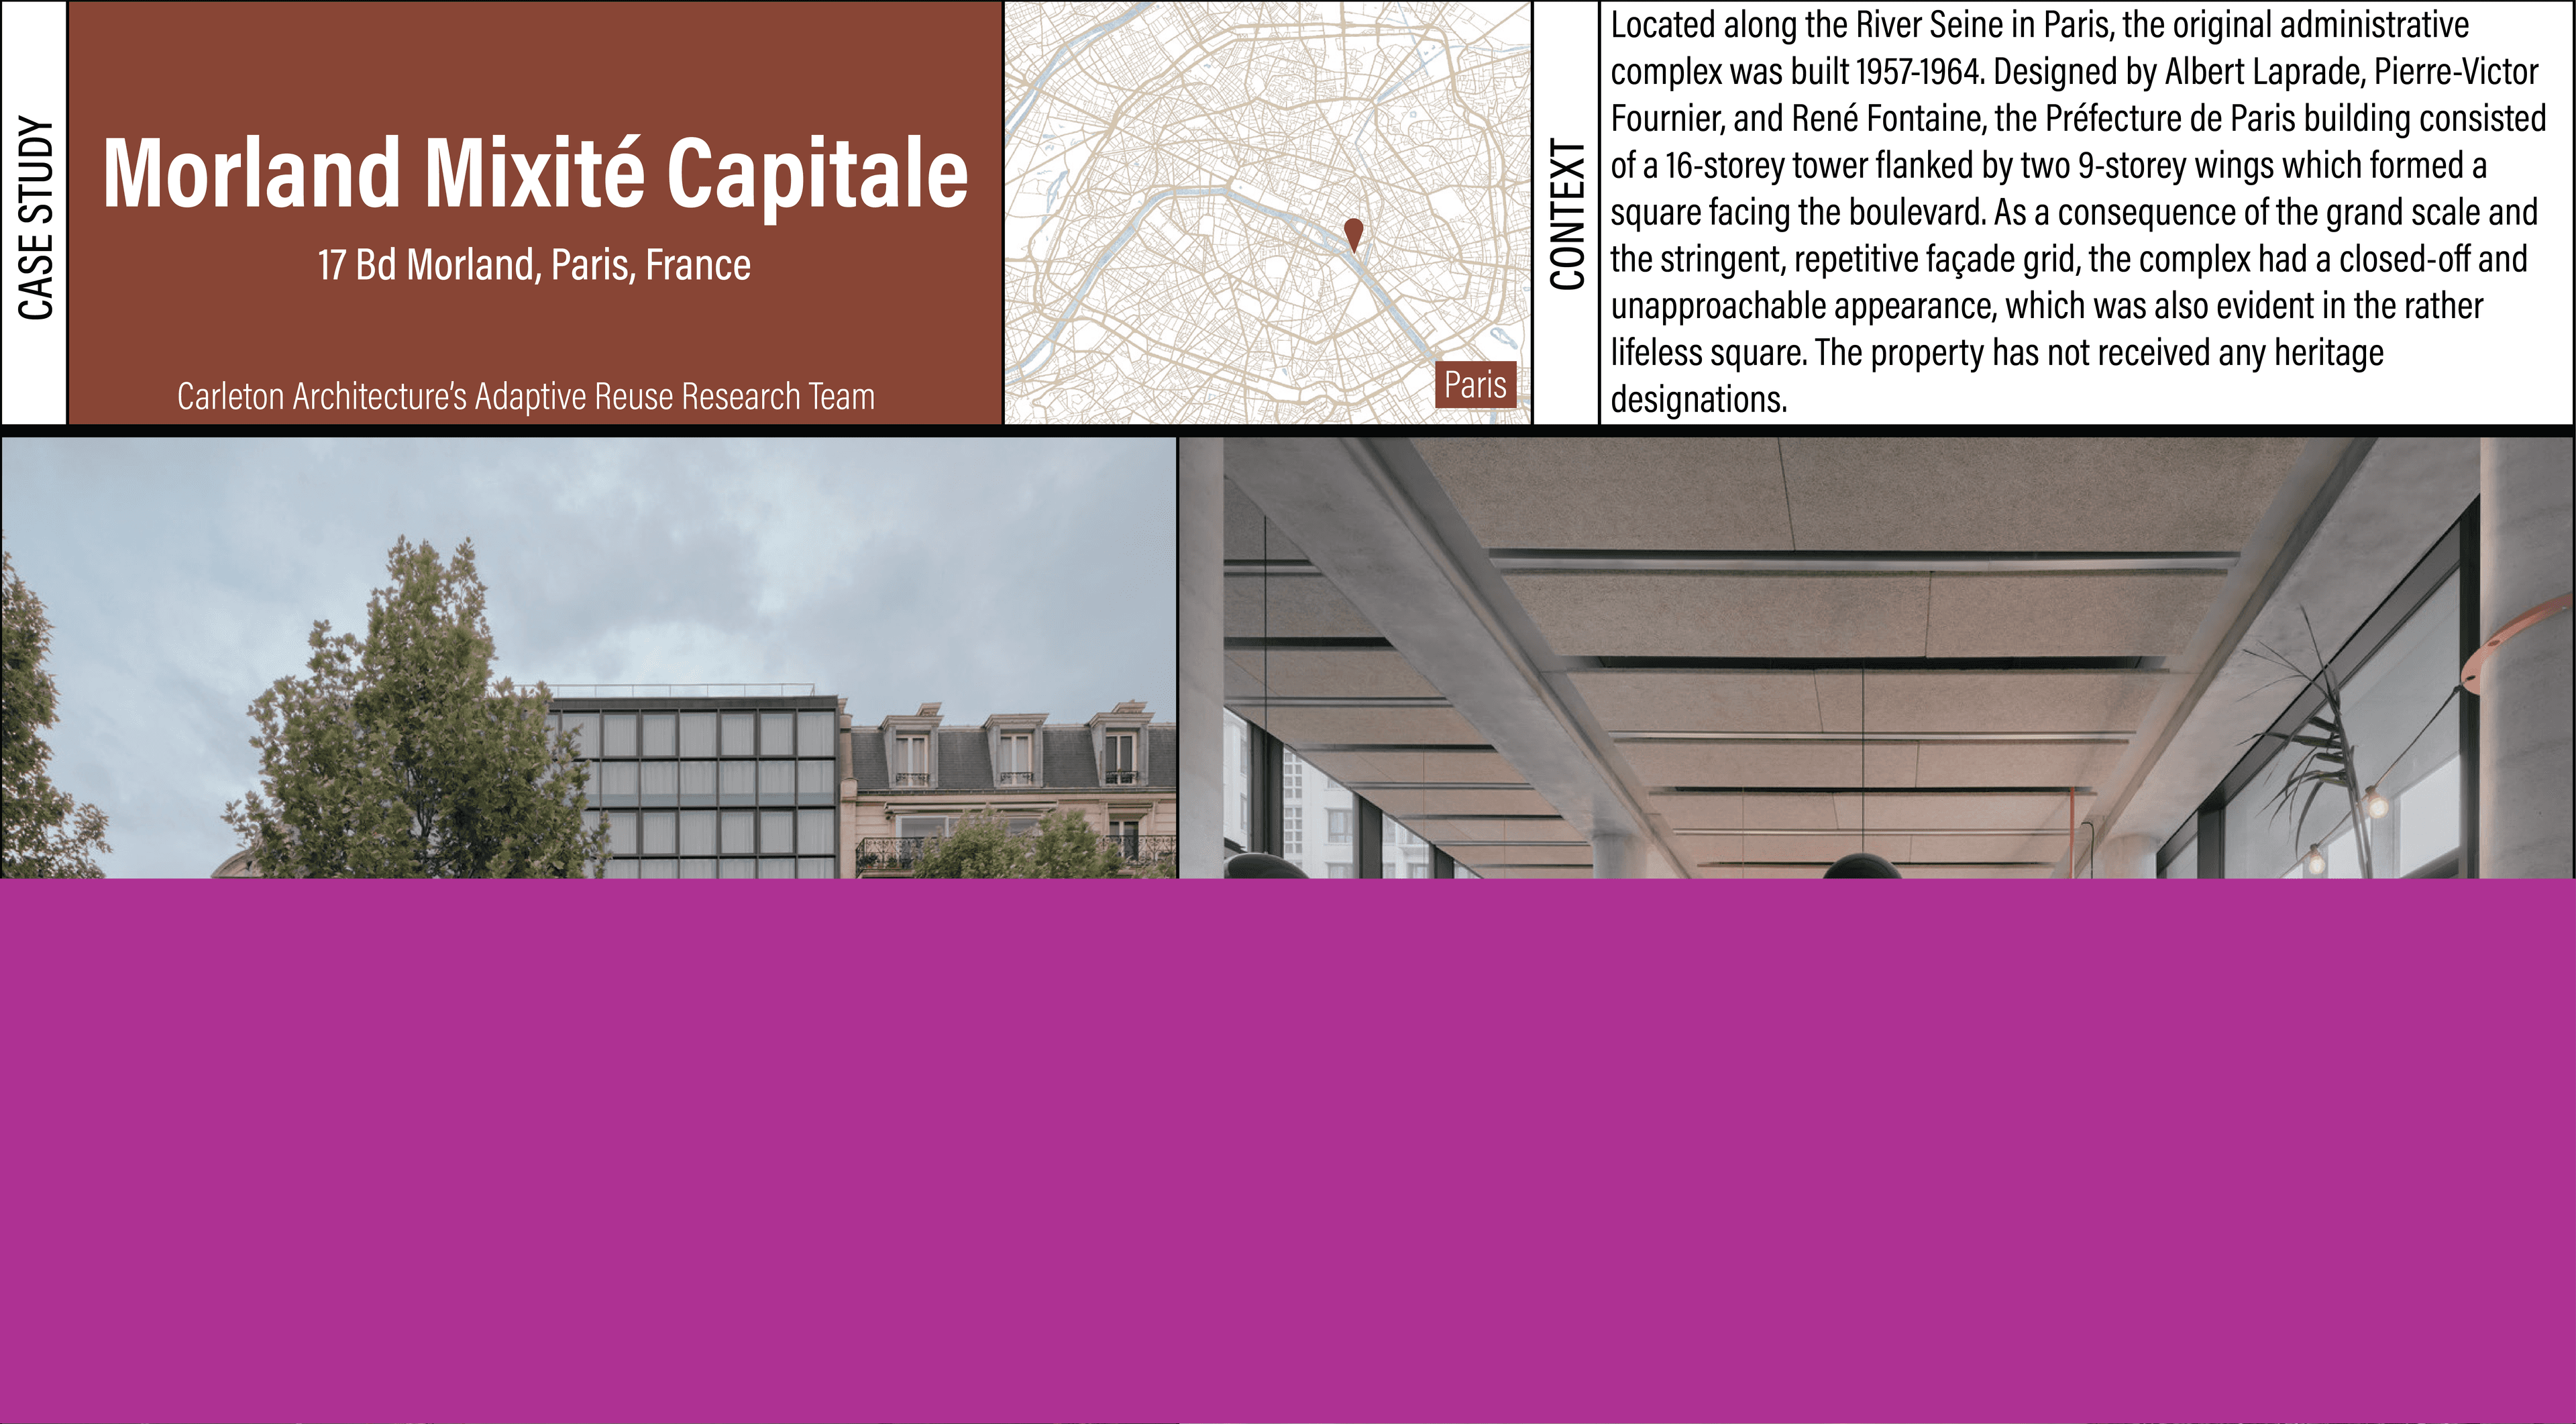 Réutilisation adaptative du Morland Mixité Capitale_Carleton_#36
As Canada continues to face different challenges within and around its built environment such as climate change, cultural heritage erosion, and socio-economic crises, highlighting the potential for adaptive reuse of our existing infrastructure and buildings to alleviate these issues becomes increasingly important. Carleton Architecture’s Adaptive Reuse Research Team selected a group of case studies to better understand the challenges and solutions adaptive reuse can provide. This document outlines one of the selected case studies, the Morland Mixité Capitale in Paris, France. It provides a concise overview of the building’s context, distinctive features and existing conditions, as well as the process undertaken to facilitate its adaptive reuse.
