
Discover the partnership websiteLiving Atlas of Quality

 Publication:17 August 2026
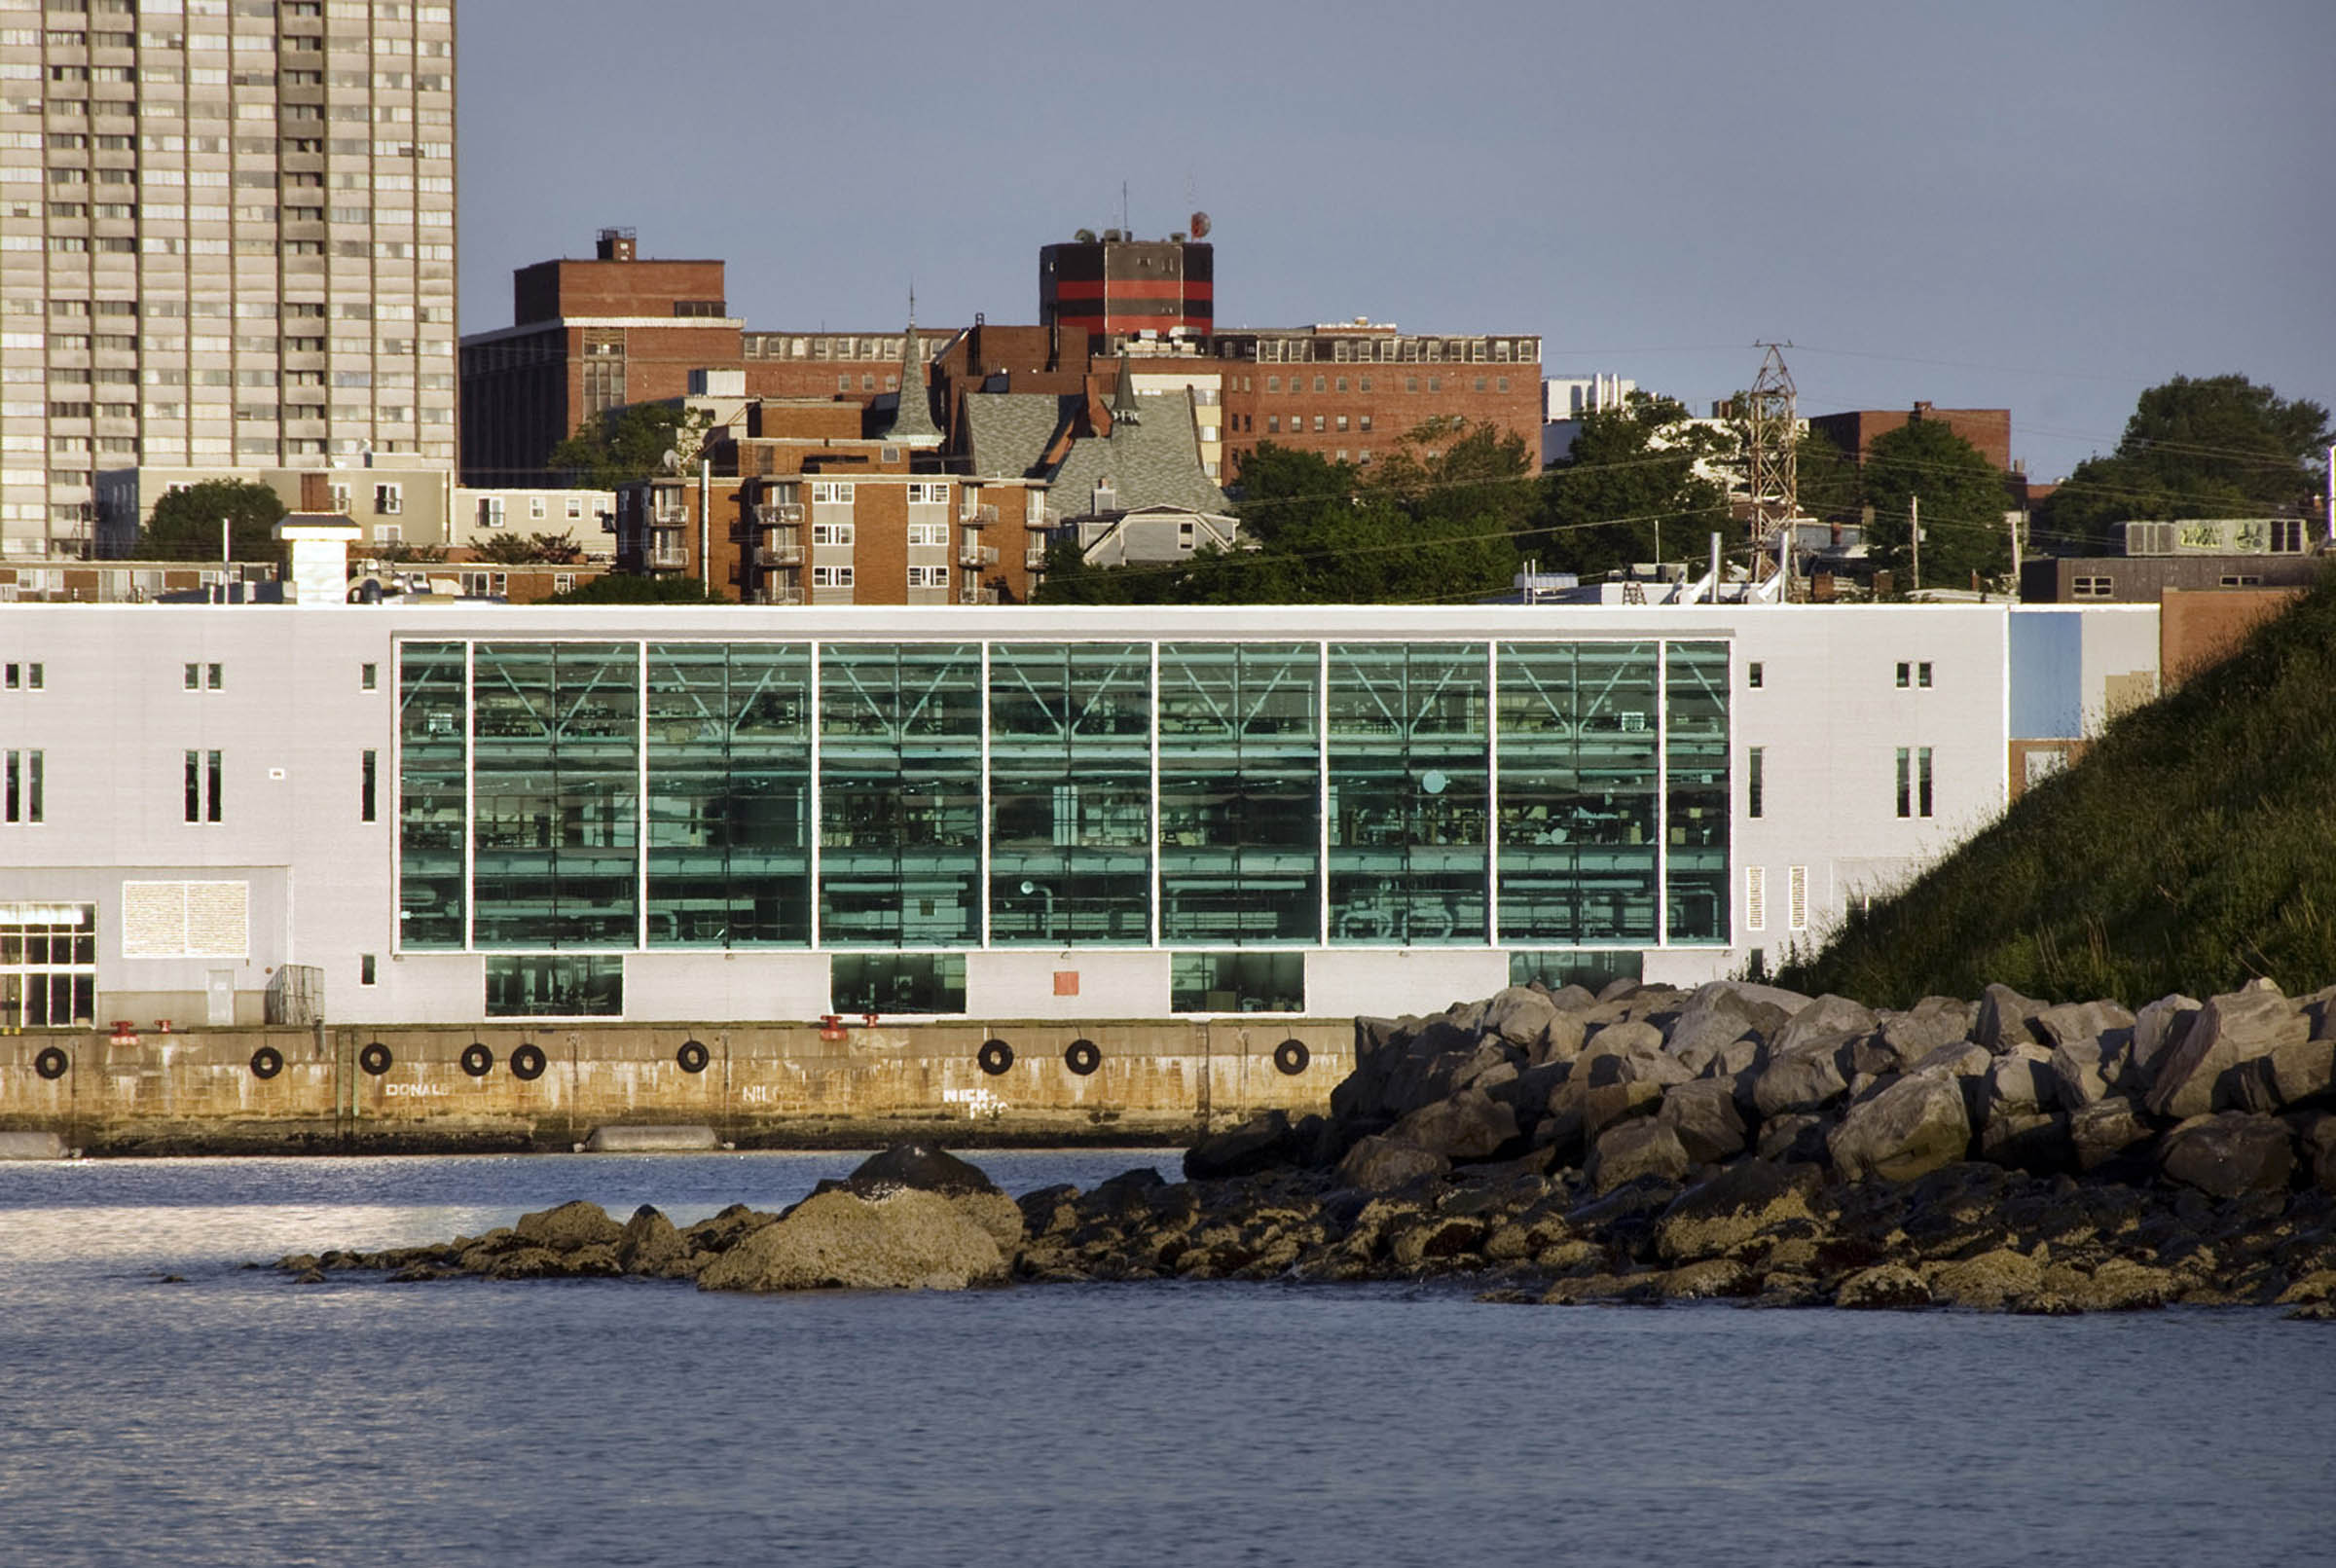
The Port Warehouse was originally constructed in 1909 as Halifax's waterfront and industrial port were growing. The large half-mile-long industrial warehouse was designed in a shed style form, supported by a steel frame structure. The building has not received any formal heritage designations. Perched on Halifax’s waterfront and boasting uninterrupted views of the harbor from its glass curtain seawall, the previous industrial storage facility on property owned by the Halifax Port Authority was adapted into NSCAD University Port Campus for art education and production. Completed in 2007, the three-story steel and concrete structure houses the school’s more industrial art, design, and craft practices, with gallery spaces, wood and metal fabrication shops, a sculpture studio, a plastics lab, and foundry. The design led by MacKay-Lyons Sweetapple Architects aimed to retain the spatial volume in the original building by incorporating flexible and raw studio loft spaces, but still made the necessary upgrades needed for the contemporary program including an addition for new exhibition space. The project won the Nova Scotia Lieutenant Governor’s Citation in 2009. In recent years, plans were announced for the Port Campus to expand into additional existing structures around the facility by 2030. The work has been in progress pending further details.
| Location | Canada|Nova Scotia|Halifax |
| Street number and name | 1107 Marginal Road, Halifax, NS B3H 4H7 |
| Typologies | Educational architecture|University buildings and campuses |
| Project type | Transformation |
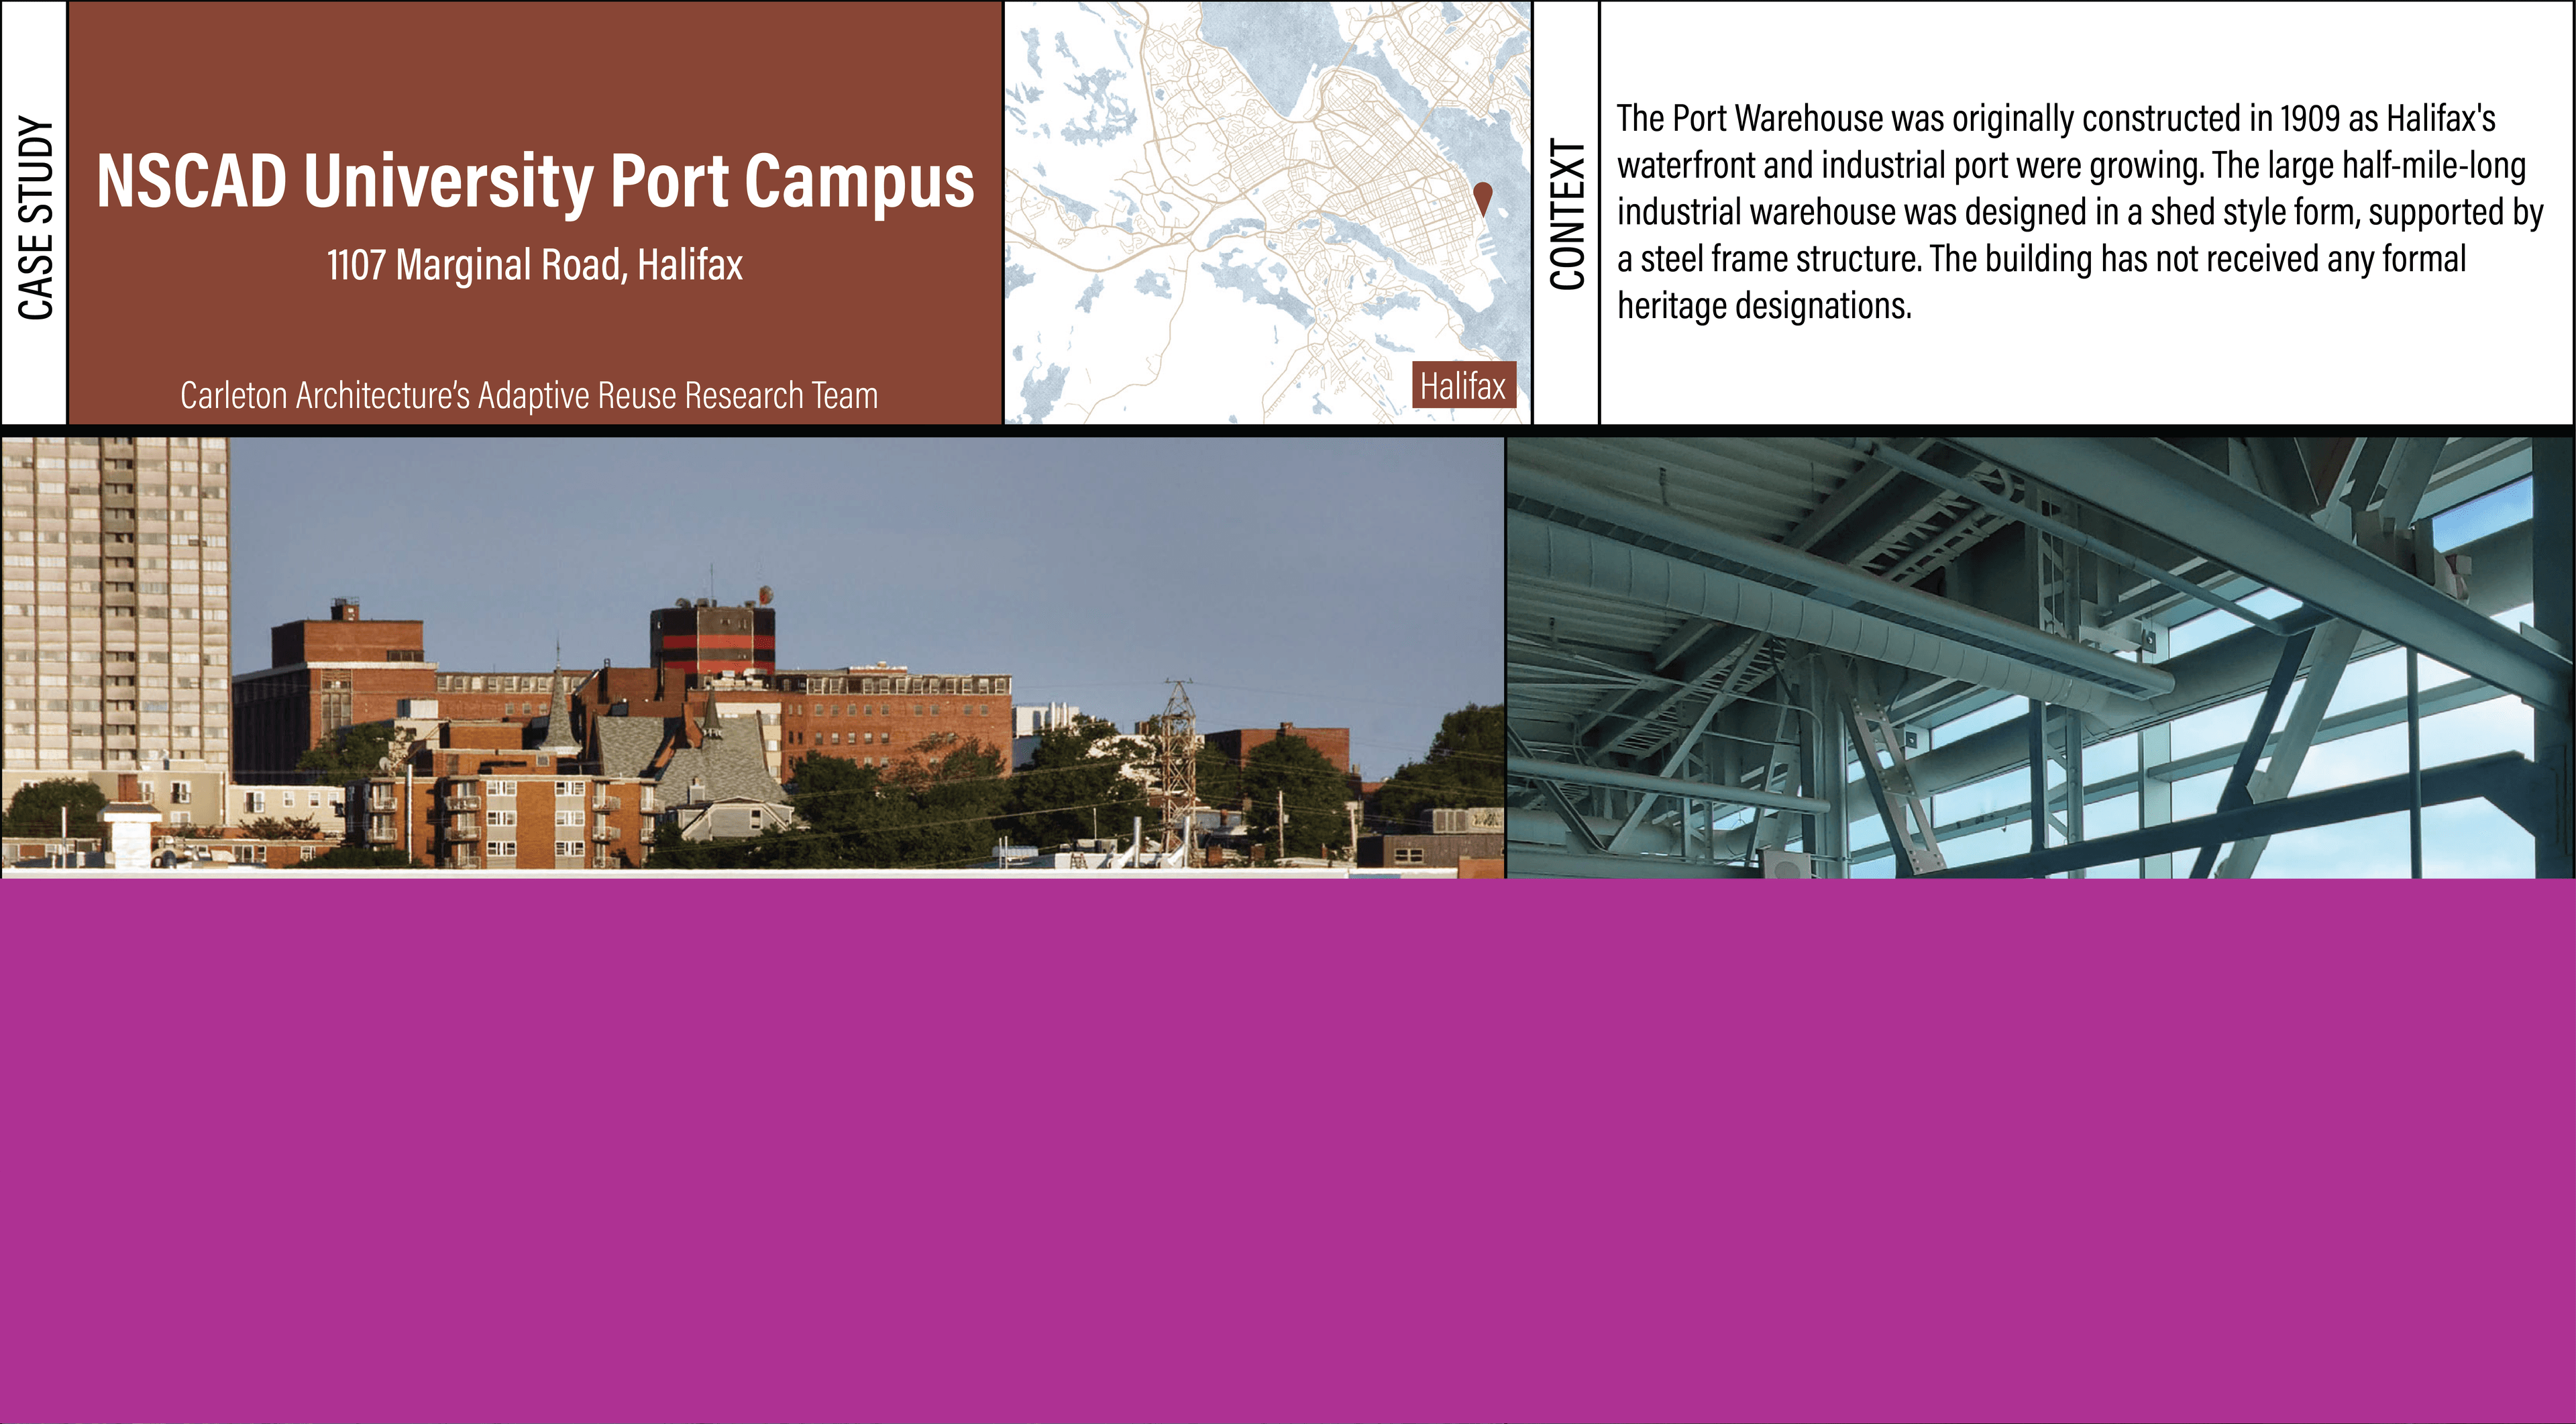 Réutilisation adaptative du campus Port de NSCAD University_Carleton_#38
As Canada continues to face different challenges within and around its built environment such as climate change, cultural heritage erosion, and socio-economic crises, highlighting the potential for adaptive reuse of our existing infrastructure and buildings to alleviate these issues becomes increasingly important. Carleton Architecture’s Adaptive Reuse Research Team selected a group of case studies to better understand the challenges and solutions adaptive reuse can provide. This document outlines one of the selected case studies, NSCAD University Port Campus in Halifax, NS. It provides a concise overview of the building’s context, distinctive features and existing conditions, as well as the process undertaken to facilitate its adaptive reuse.
