
Discover the partnership websiteLiving Atlas of Quality

 Publication:17 August 2026
The original Patterson Creek Pavilion was built in 1923 at a time when the Ottawa Improvement Commission (later the NCC) was starting to reshape the Rideau Canal into a more public and recreational landscape. Its location at the mouth of Patterson Creek, where the water funnels into parkland, was intentionally chosen to give the building a quiet but useful presence. The original design relied on durable materials and simple symmetrical massing that expressed civic character suitable for its park setting. The pavilion went on to be registered as a Recognized Federal Heritage Building in 1994. The City of Ottawa, in collaboration with the NCC and federal heritage authorities, undertook a full rehabilitation in 2006. This work focused on restoring the pavilion’s deteriorated materials and was awarded a Certificate of Merit in Restoration. The project also brought the building up to modern building standards by upgrading mechanical systems and improving accessibility whilst still being careful not to alter its overall form. Another rehabilitation in 2019 adapted the pavilion into a small seasonal bistro that operates during warmer months. The intervention respects the historical fabric of the pavilion by fitting the kitchen and service components within the existing structure with all new elements designed to be reversible and visually unobtrusive. The bistro has helped revive the structure, bringing more consistent public use to a building that historically served as a shelter and seasonal amenity.
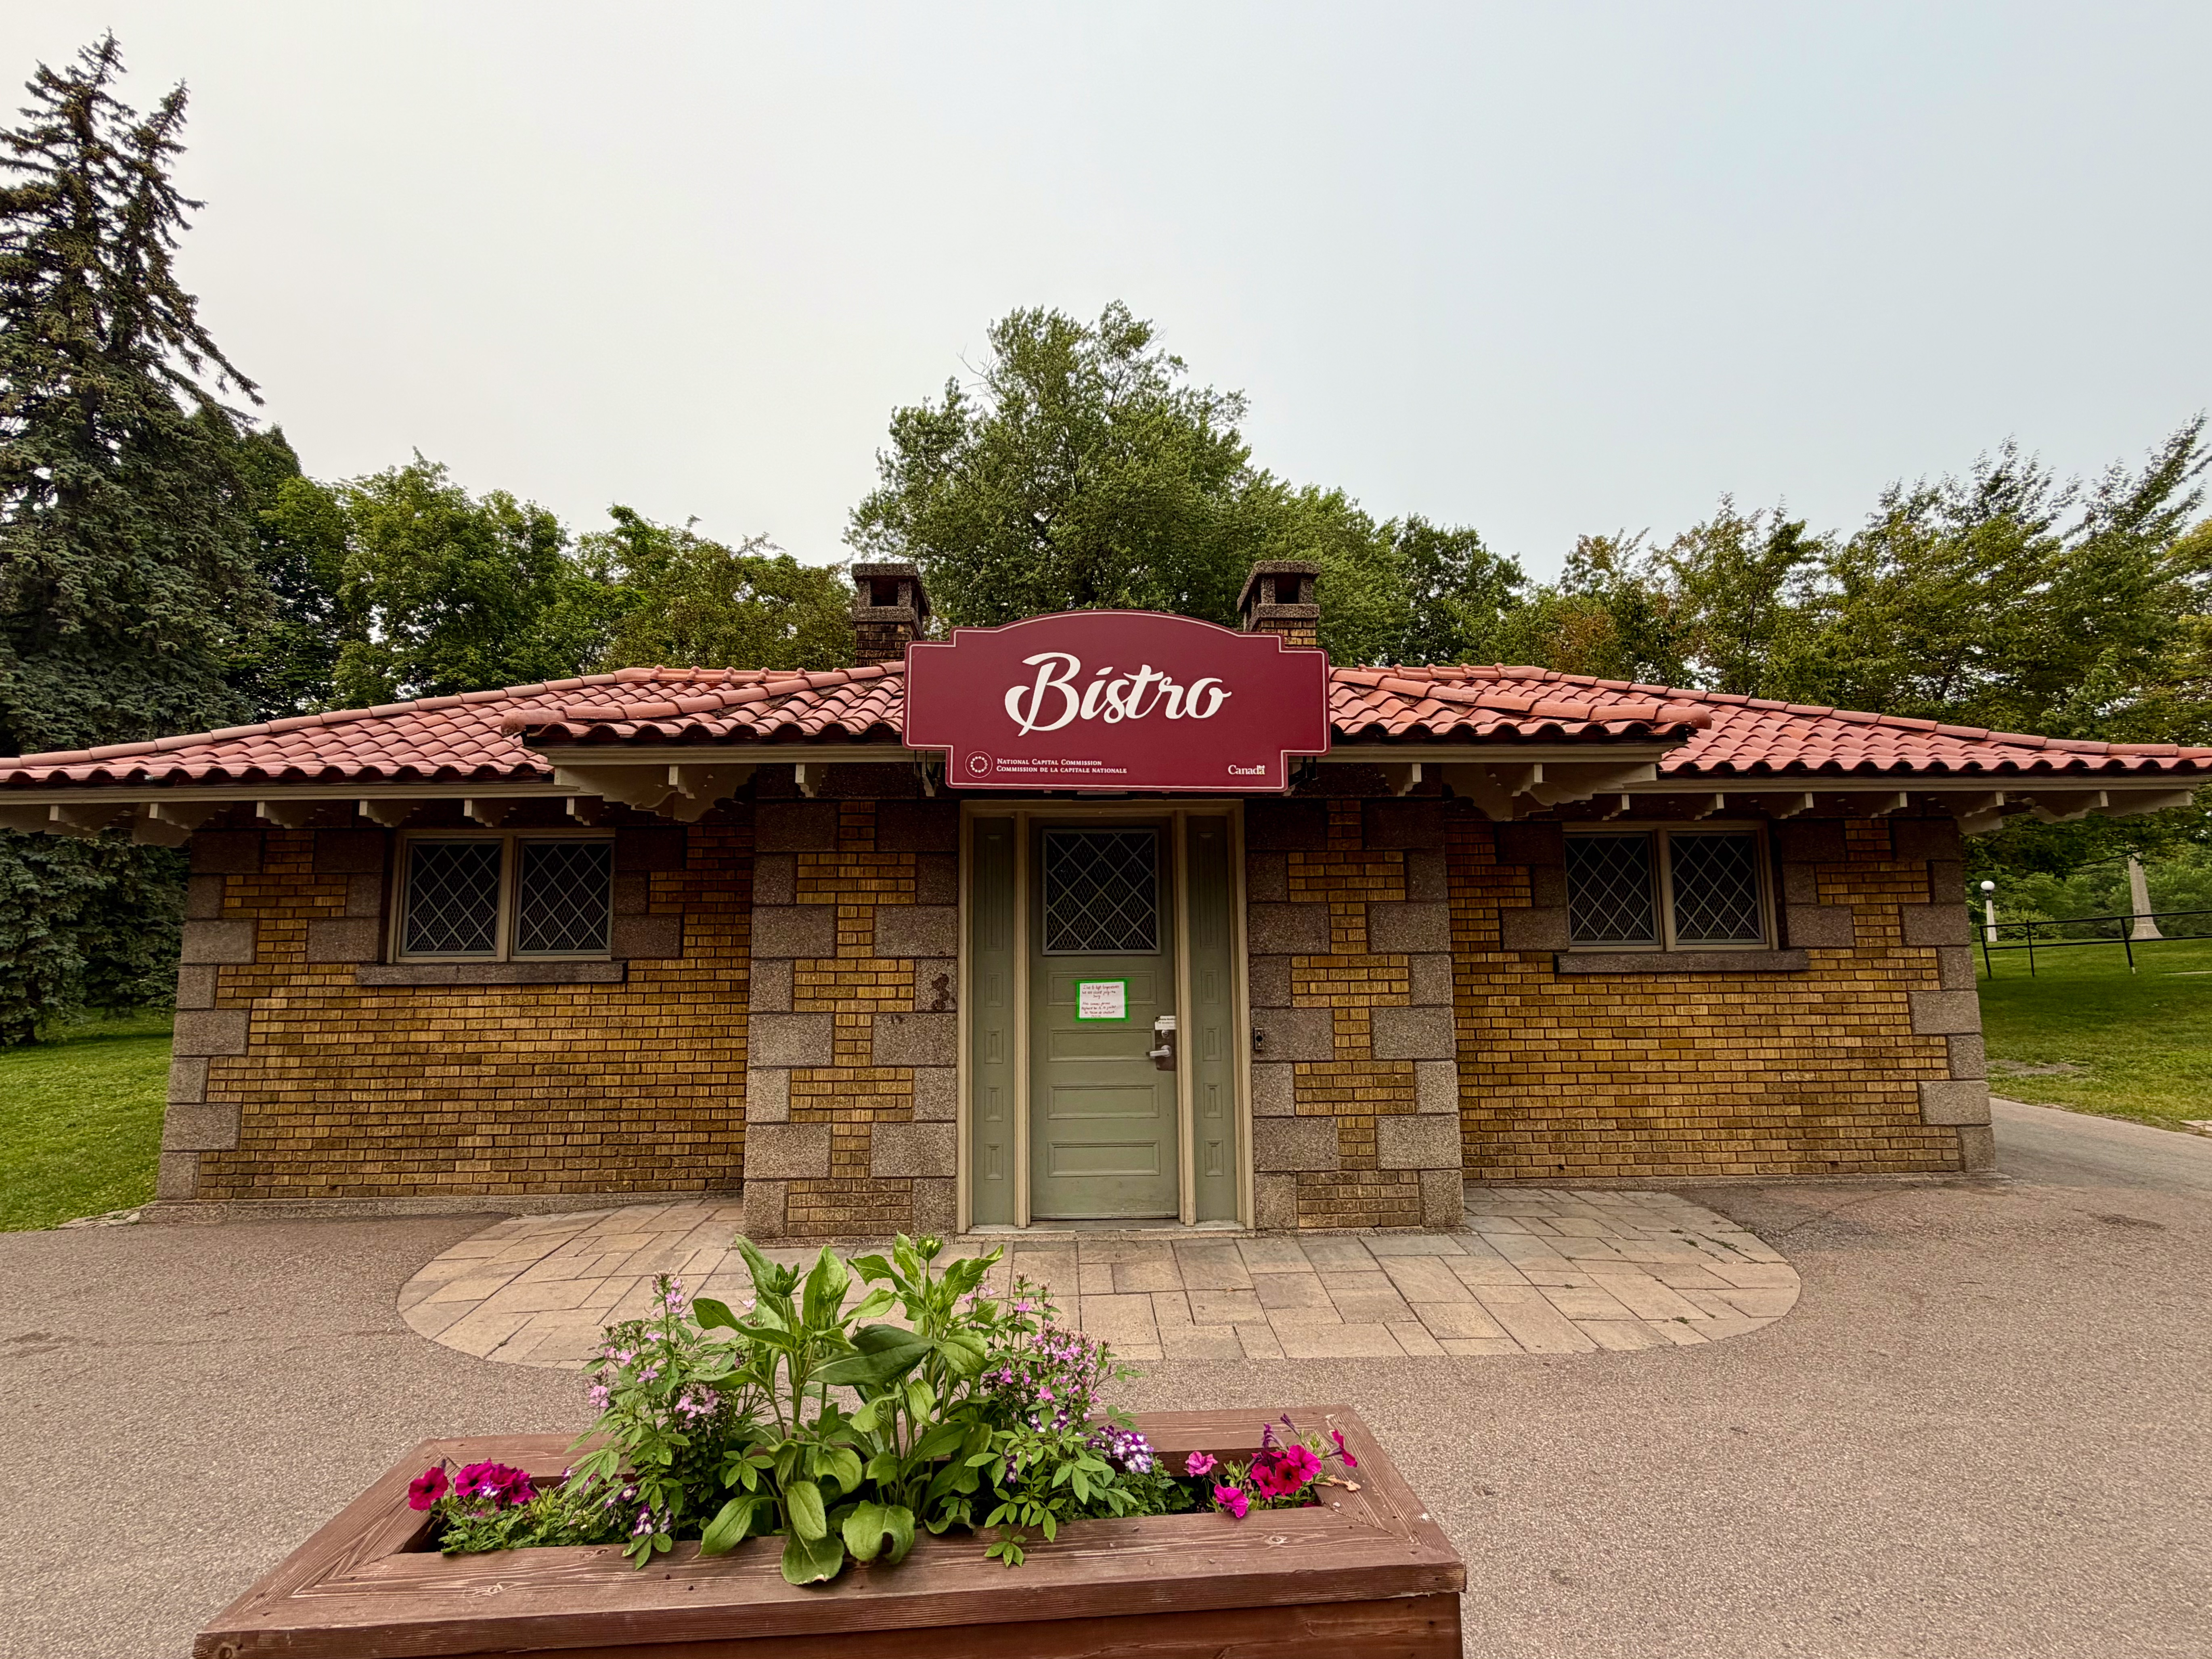
| Location | Canada|Ontario|Ottawa |
| Street number and name | Linden Terrace, Ottawa |
| Typologies | Commercial financial and offices|Restaurants, bars and nightclubs |
| Project type | Transformation |
| End Date | 1 January 2019 |
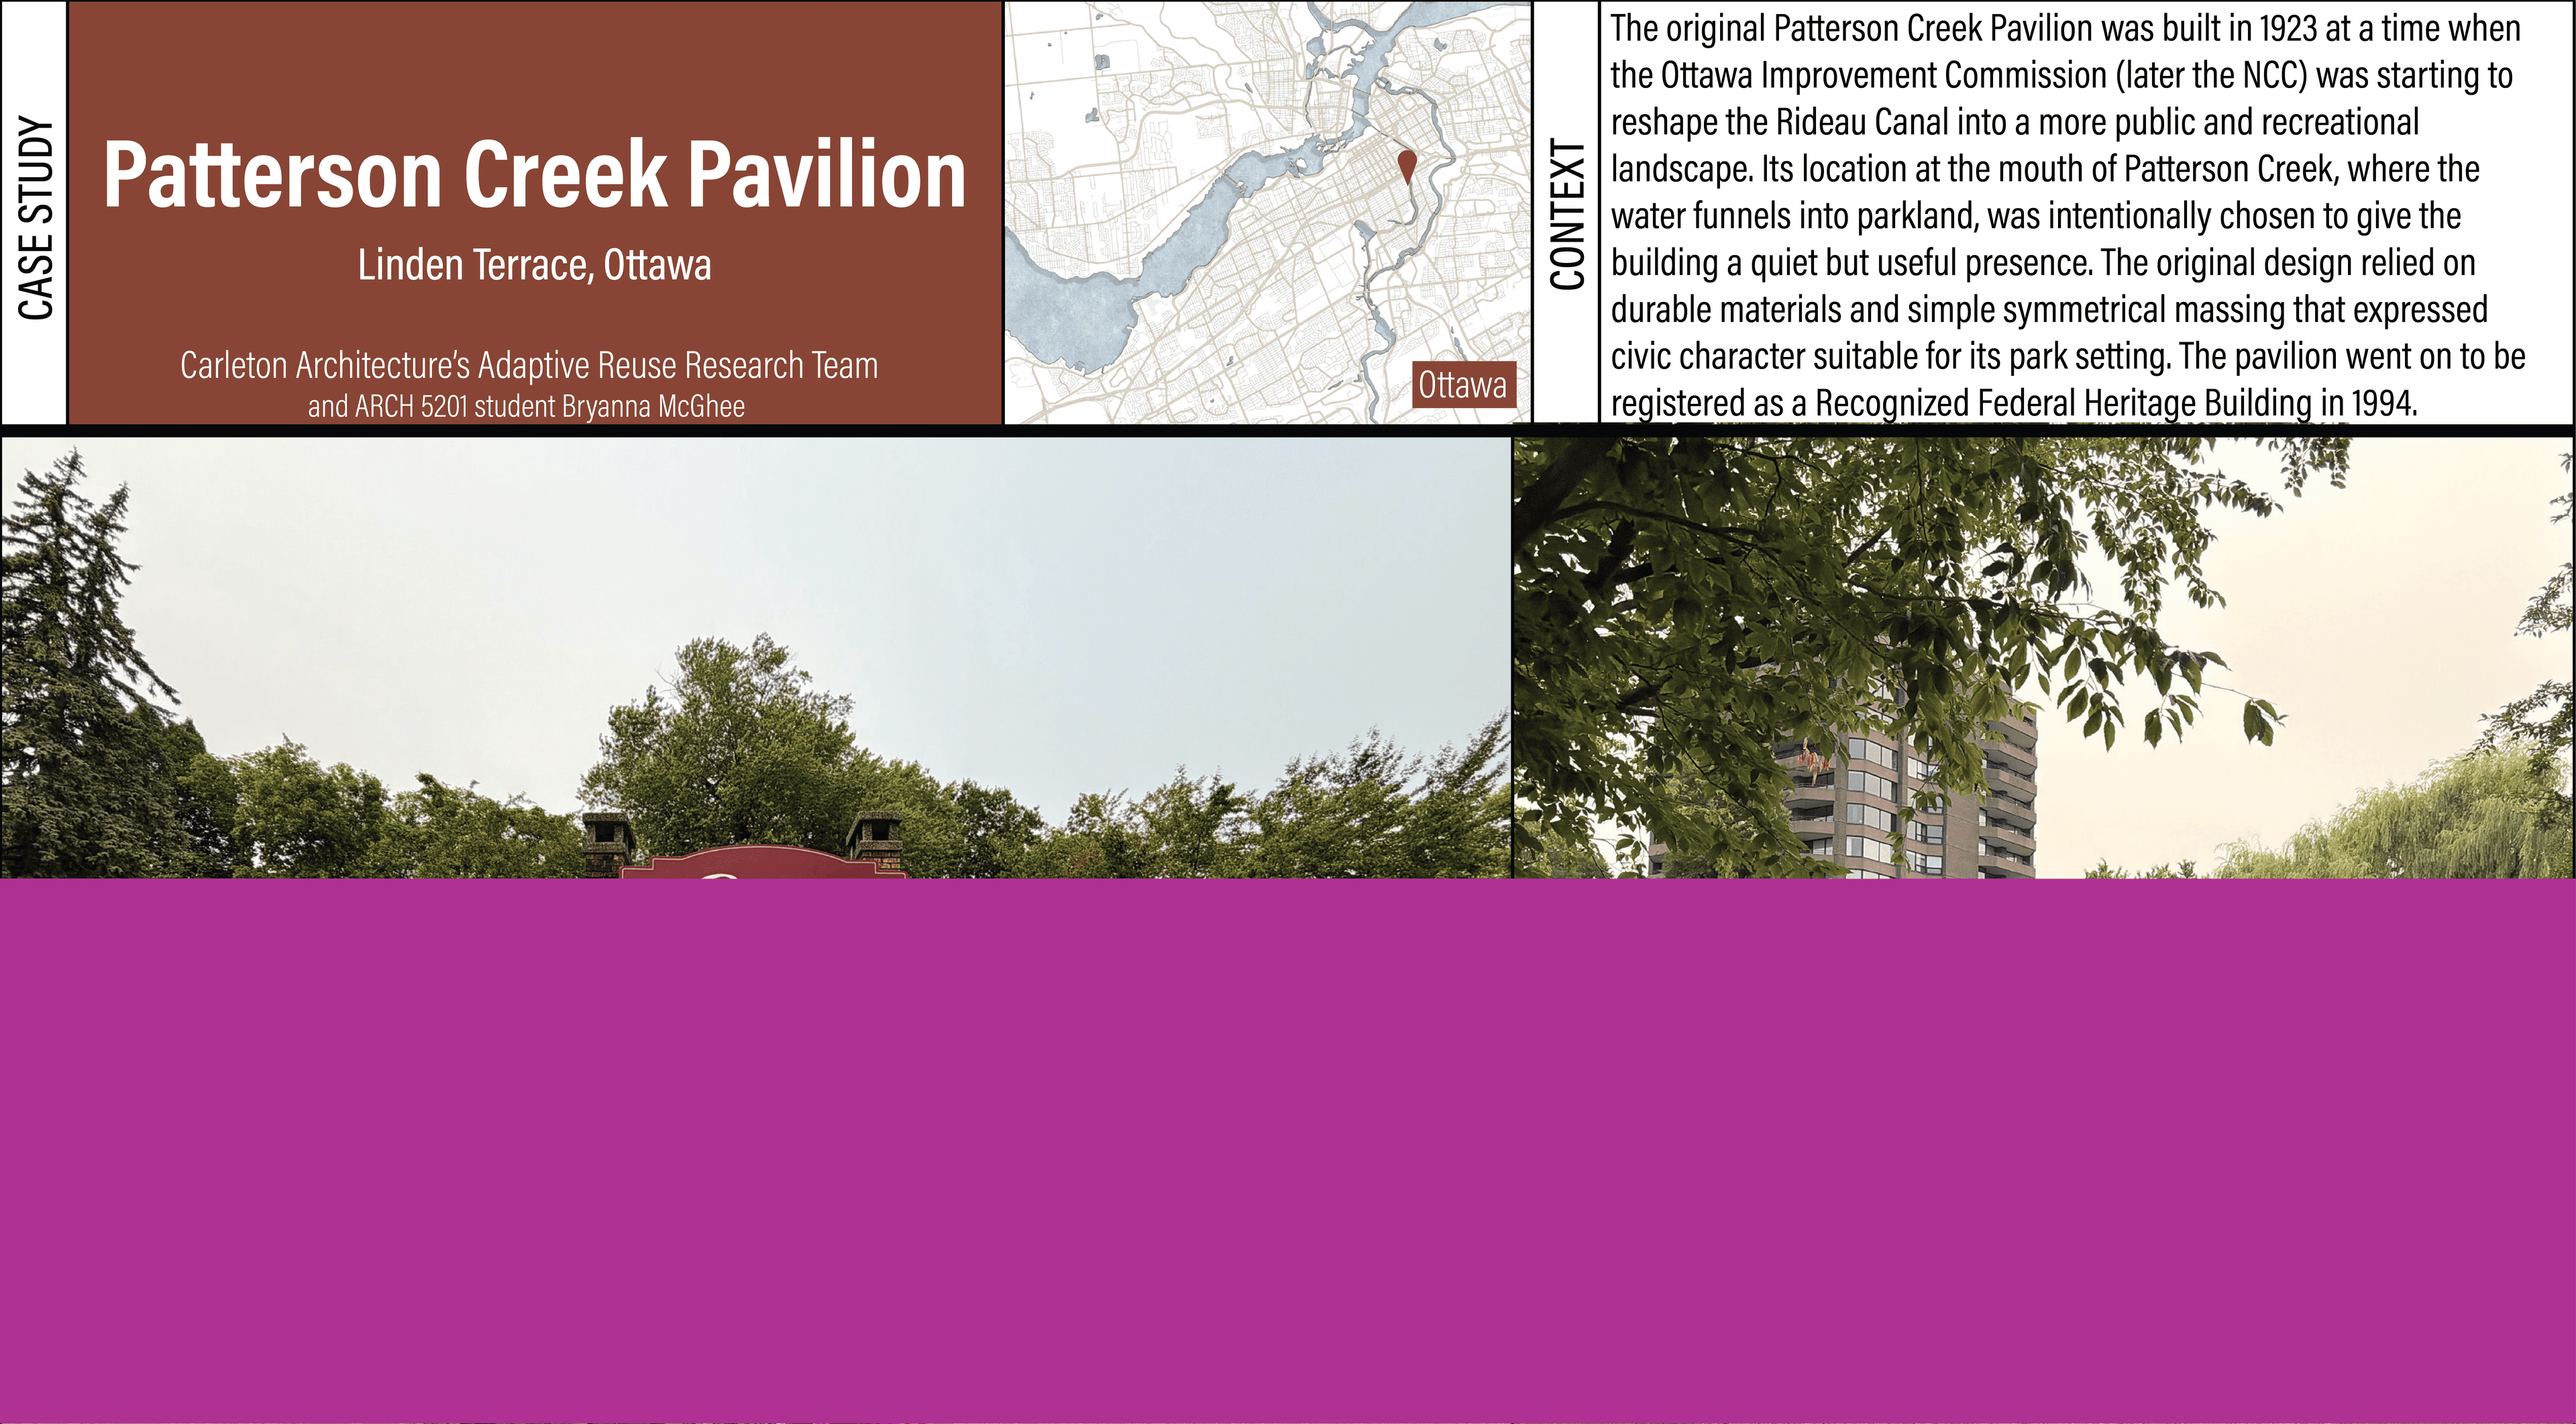 Réutilisation adaptative du Patterson Creek Bistro_Carleton_#32
As Canada continues to face different challenges within and around its built environment such as climate change, cultural heritage erosion, and socio-economic crises, highlighting the potential for adaptive reuse of our existing infrastructure and buildings to alleviate these issues becomes increasingly important. Carleton Architecture’s Adaptive Reuse Research Team, in collaboration with ARCH 5201 students, selected a group of case studies to better understand the challenges and solutions adaptive reuse can provide. This document outlines one of the selected case studies, the Patterson Creek Bistro in Ottawa, ON. It provides a concise overview of the building’s context, distinctive features and existing conditions, as well as the process undertaken to facilitate its adaptive reuse.
