
Discover the partnership websiteLiving Atlas of Quality

 Publication:14 August 2026
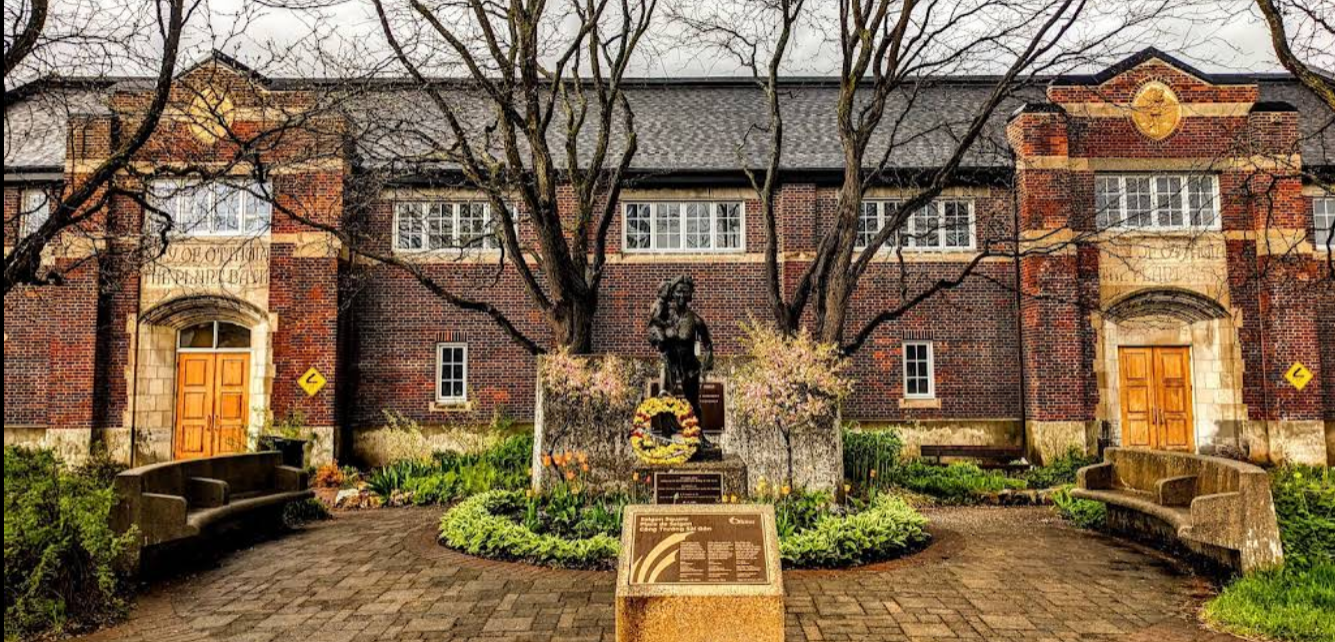
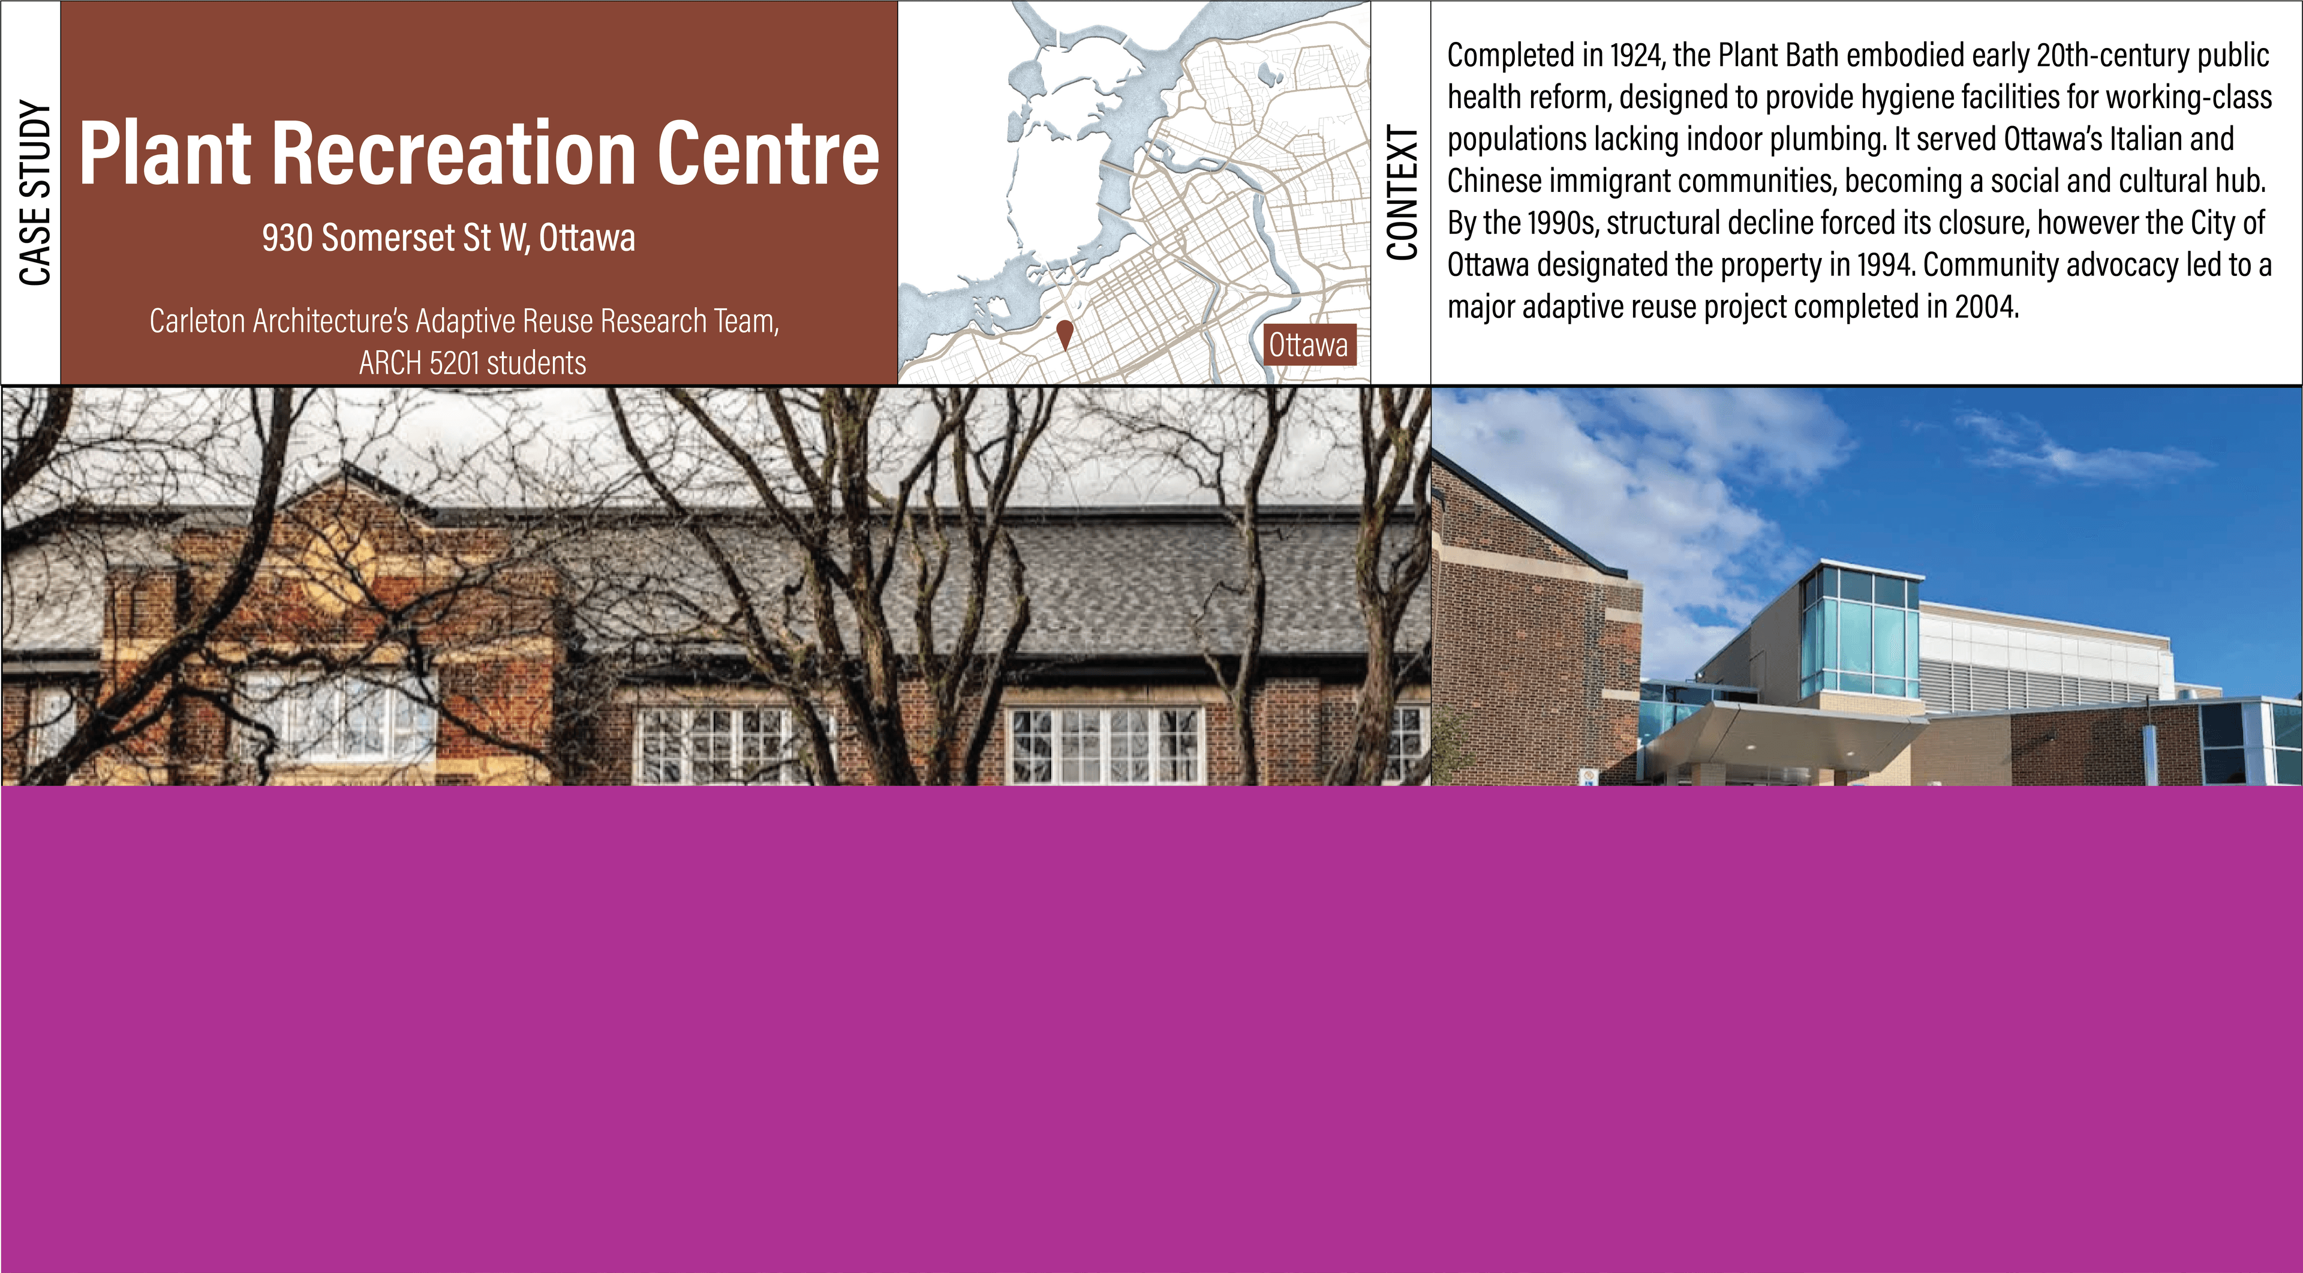
Completed in 1924, the Plant Bath embodied early 20th-century public health reform, designed to provide hygiene facilities for working-class populations lacking indoor plumbing. It served Ottawa’s Italian and Chinese immigrant communities, becoming a social and cultural hub. By the 1990s, structural decline forced its closure, however the City of Ottawa designated the property in 1994. Community advocacy led to a major adaptive reuse project completed in 2004.
| Location | Canada|Ontario|Ottawa |
| Street number and name | 930 Somerset St W, Ottawa |
| Typologies | Architecture of sports and leisure|Nautical facilities and swimming pools |
| Project type | Transformation |
| End Date | 1 June 2004 |
 Réaffectation d'une ancienne usine en centre de loisirs_Carleton_#24
As Canada continues to face different challenges within and around its built environment such as climate change, cultural heritage erosion, and socio-economic crises, highlighting the potential for adaptive reuse of our existing infrastructure and buildings to alleviate these issues becomes increasingly important. Carleton Architecture’s Adaptive Reuse Research Team, in collaboration with ARCH 5201 students, selected a group of case studies to better understand the challenges and solutions adaptive reuse can provide. This document outlines one of the selected case studies, the Plant Recreation Centre in Ottawa, ON. It provides a concise overview of the building’s context, distinctive features and existing conditions, as well as the process undertaken to facilitate its adaptive reuse.
