
Discover the partnership websiteLiving Atlas of Quality

 Publication:22 May 2026
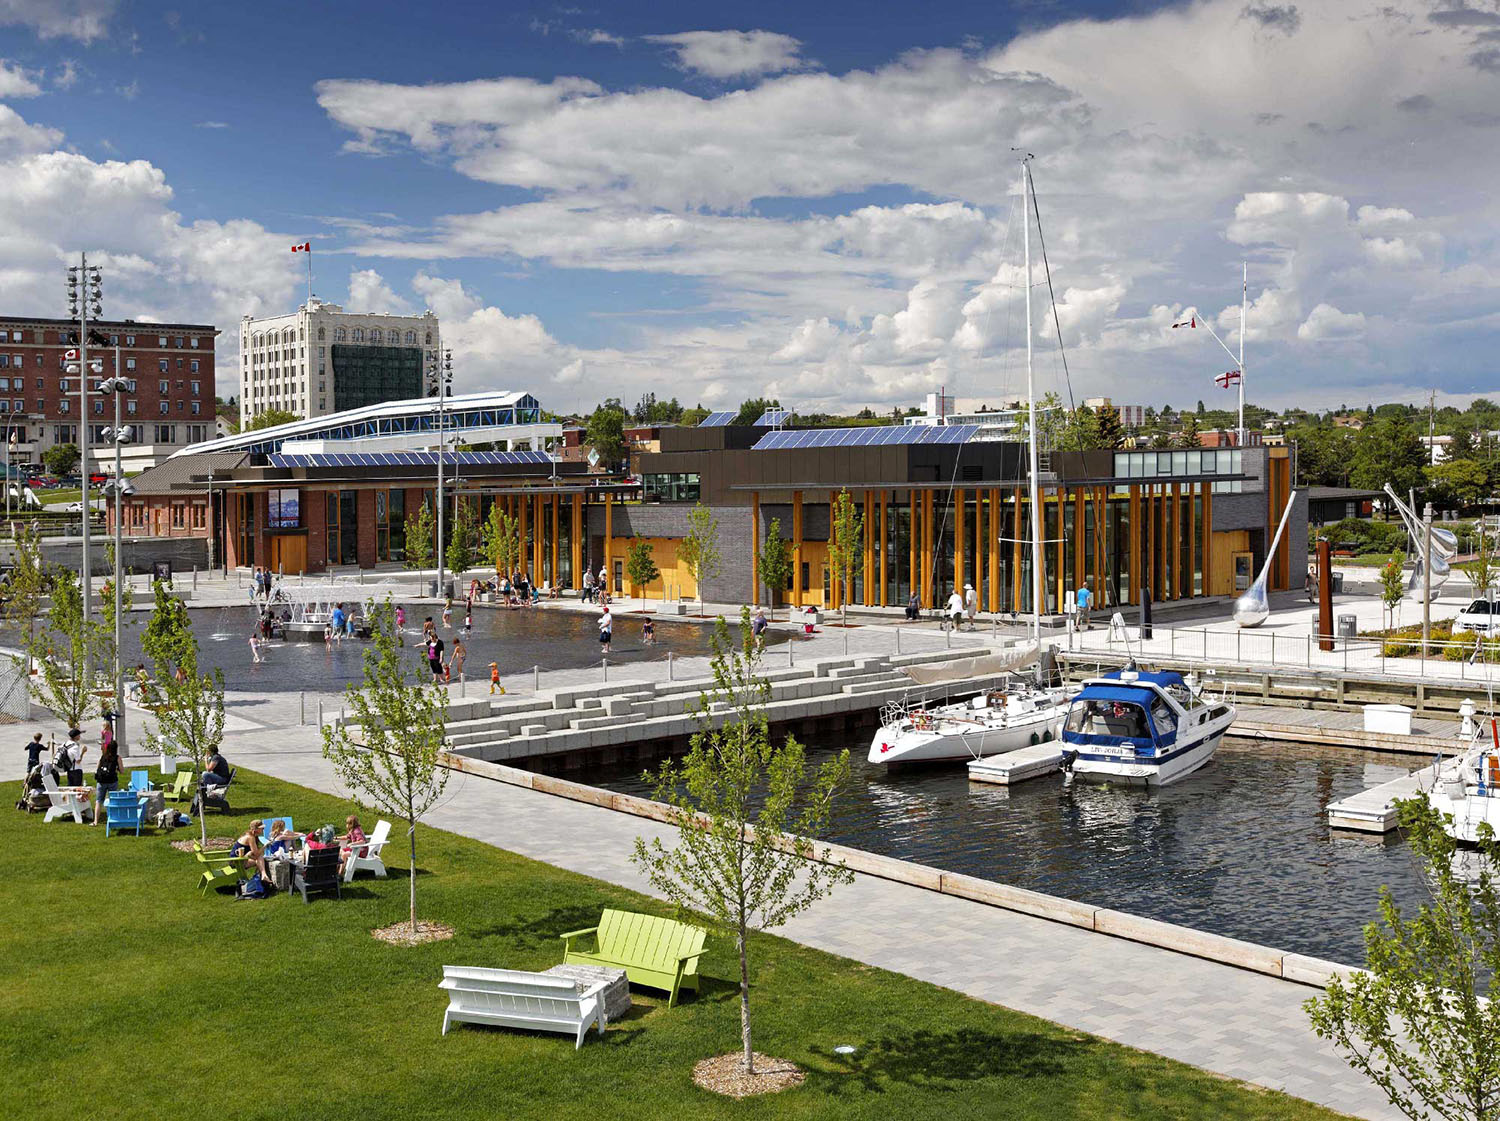
The Water Garden Pavilion is the central building to the overall Prince Arthur’s Landing Masterplan, which looks to revitalize the Thunder Bay waterfront through its networks of natural and built terrain, looking to embody the spirit, materiality, and culture of Canada’s north. This component of the project supports the social activity of surrounding public spaces, including a splash pad and skate rink, a skateboard park, and a children’s boat pond that is located at the base of Red River Road and overlaps public portions of the park. It offers facilities such as changing facilities, a warm-up room, rest area and washrooms. In the winter, the central island and outdoor fireplace provide a warming area for skaters to rest and take refuge in the space in between activities.
| Location | Canada|Ontario|Thunder Bay |
| Typologies | Landscape urban design and planning|Waterfront developments |
20162016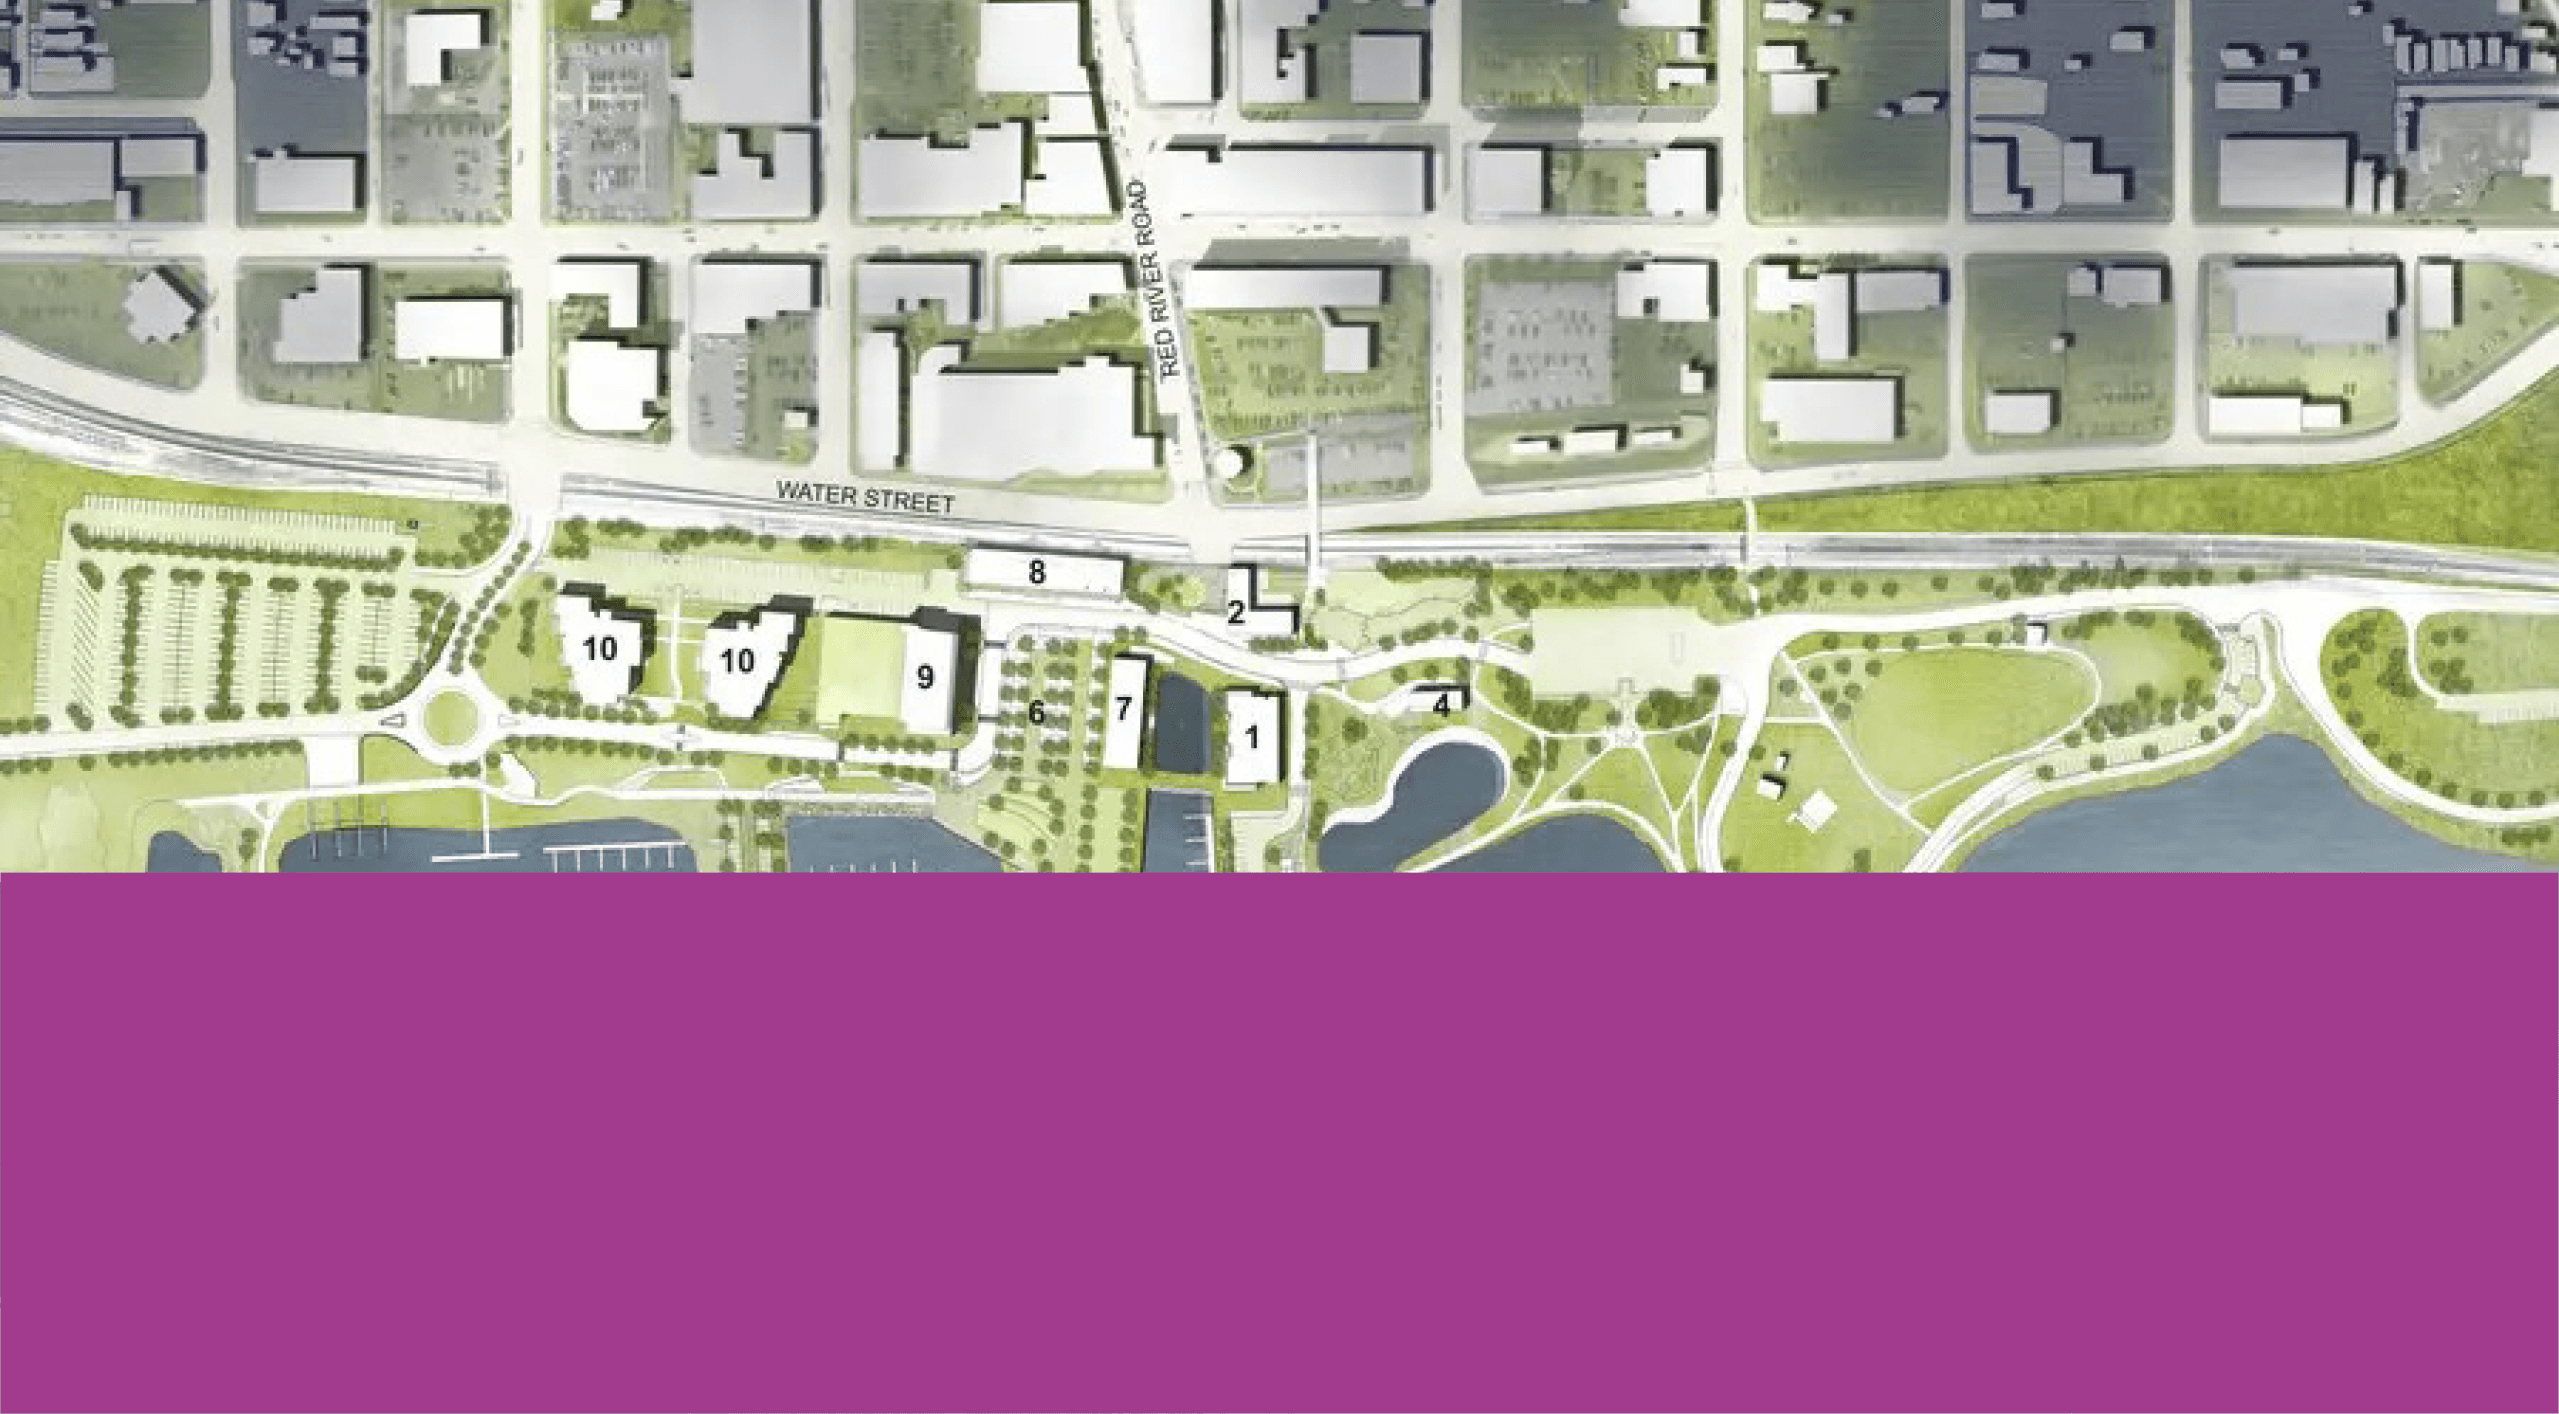 Plan directeur - Prince Arthur’s Landing_LU_#16
Starting in 2006, the City of Thunder Bay enlisted Brook McIlroy to design a high quality of life and the City’s image. Spearheaded by Katherine Dugmore, what was intended to be built over a decade was constructed in two years or three building seasons. The first started with the civil and marine to lay the groundwork, the second season for buildings themselves, and the third season brought landscaping and finishing touches. Led by a culmination of urban designers, planners, architects, landscape architects, and government bodies, the project represents a political and technically challenging project that embodies the spirit of the waterfront.
