
Discover the partnership websiteLiving Atlas of Quality

 Publication:17 August 2026
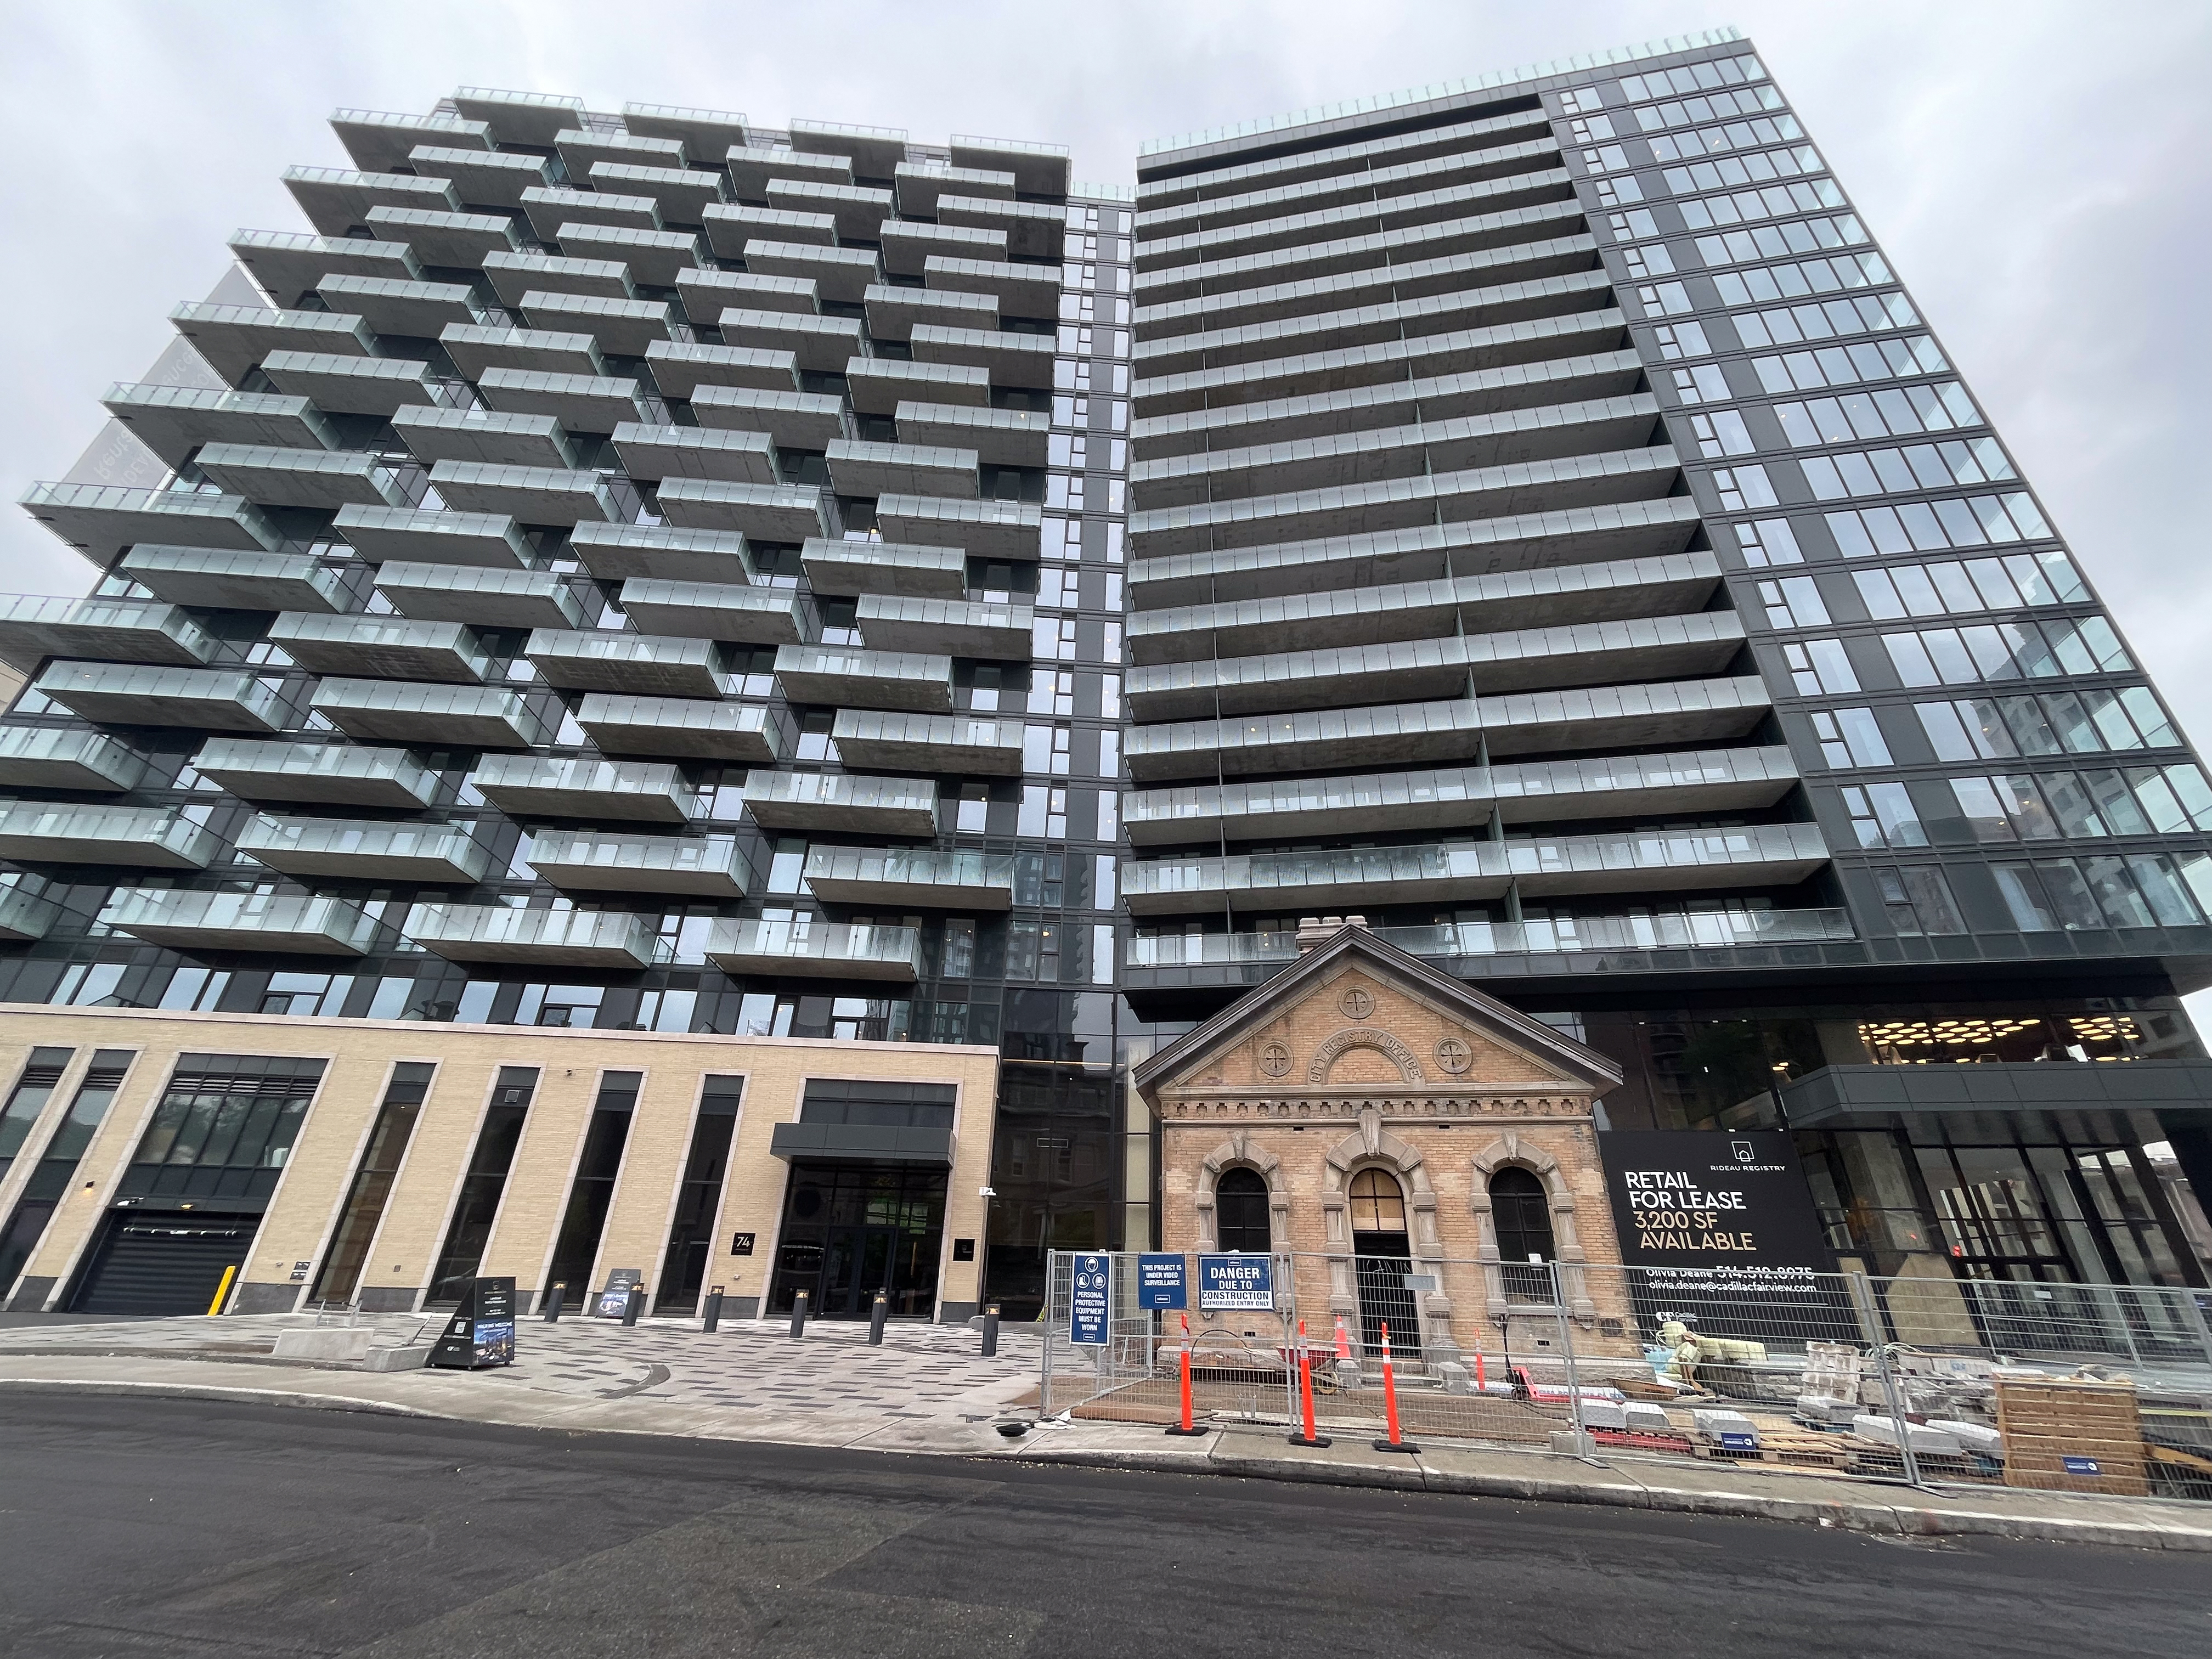
The Old Ottawa Registry Office was built in 1874 to serve as a vital public institution, housing property deeds, land surveys, mortgages, and other land instruments, while providing retrieval and transcription services to the public. Modelled off of the standardized registry office prototype, the building forms an integral part of Ottawa’s provincial and municipal judicial district. The property became a Designated Heritage property in 1978 under Part IV of the Ontario Heritage Act. The building became vacant in 2000, with only temporary use as a construction office during the Rideau Centre Renovation and Expansion project. The Rideau Registry Residences is an ongoing redevelopment that will integrate the heritage building within a new 21-storey tower, providing approximately 280 purpose-built rental residential units to Ottawa’s housing market. The project involved extensive restoration efforts of the original brick and relocating the structure 18 metres north to enhance its prominence at the Nicholas Street and Daly Avenue intersection. The space’s intended future use will serve as a café or retail for the general public, continuing the building’s legacy as a civic-oriented place that welcomes the broader community. The project began in 2022 and is projected to be completed in 2026.
| Location | Canada|Ontario|Ottawa |
| Street number and name | 70 Nicholas Street, Ottawa, ON K1N 7B9 |
| Typologies | Residential architecture|Mixed-use |
| Project type | Transformation |
| Start Date | 1 January 2022 |
| End Date | 1 January 2026 |
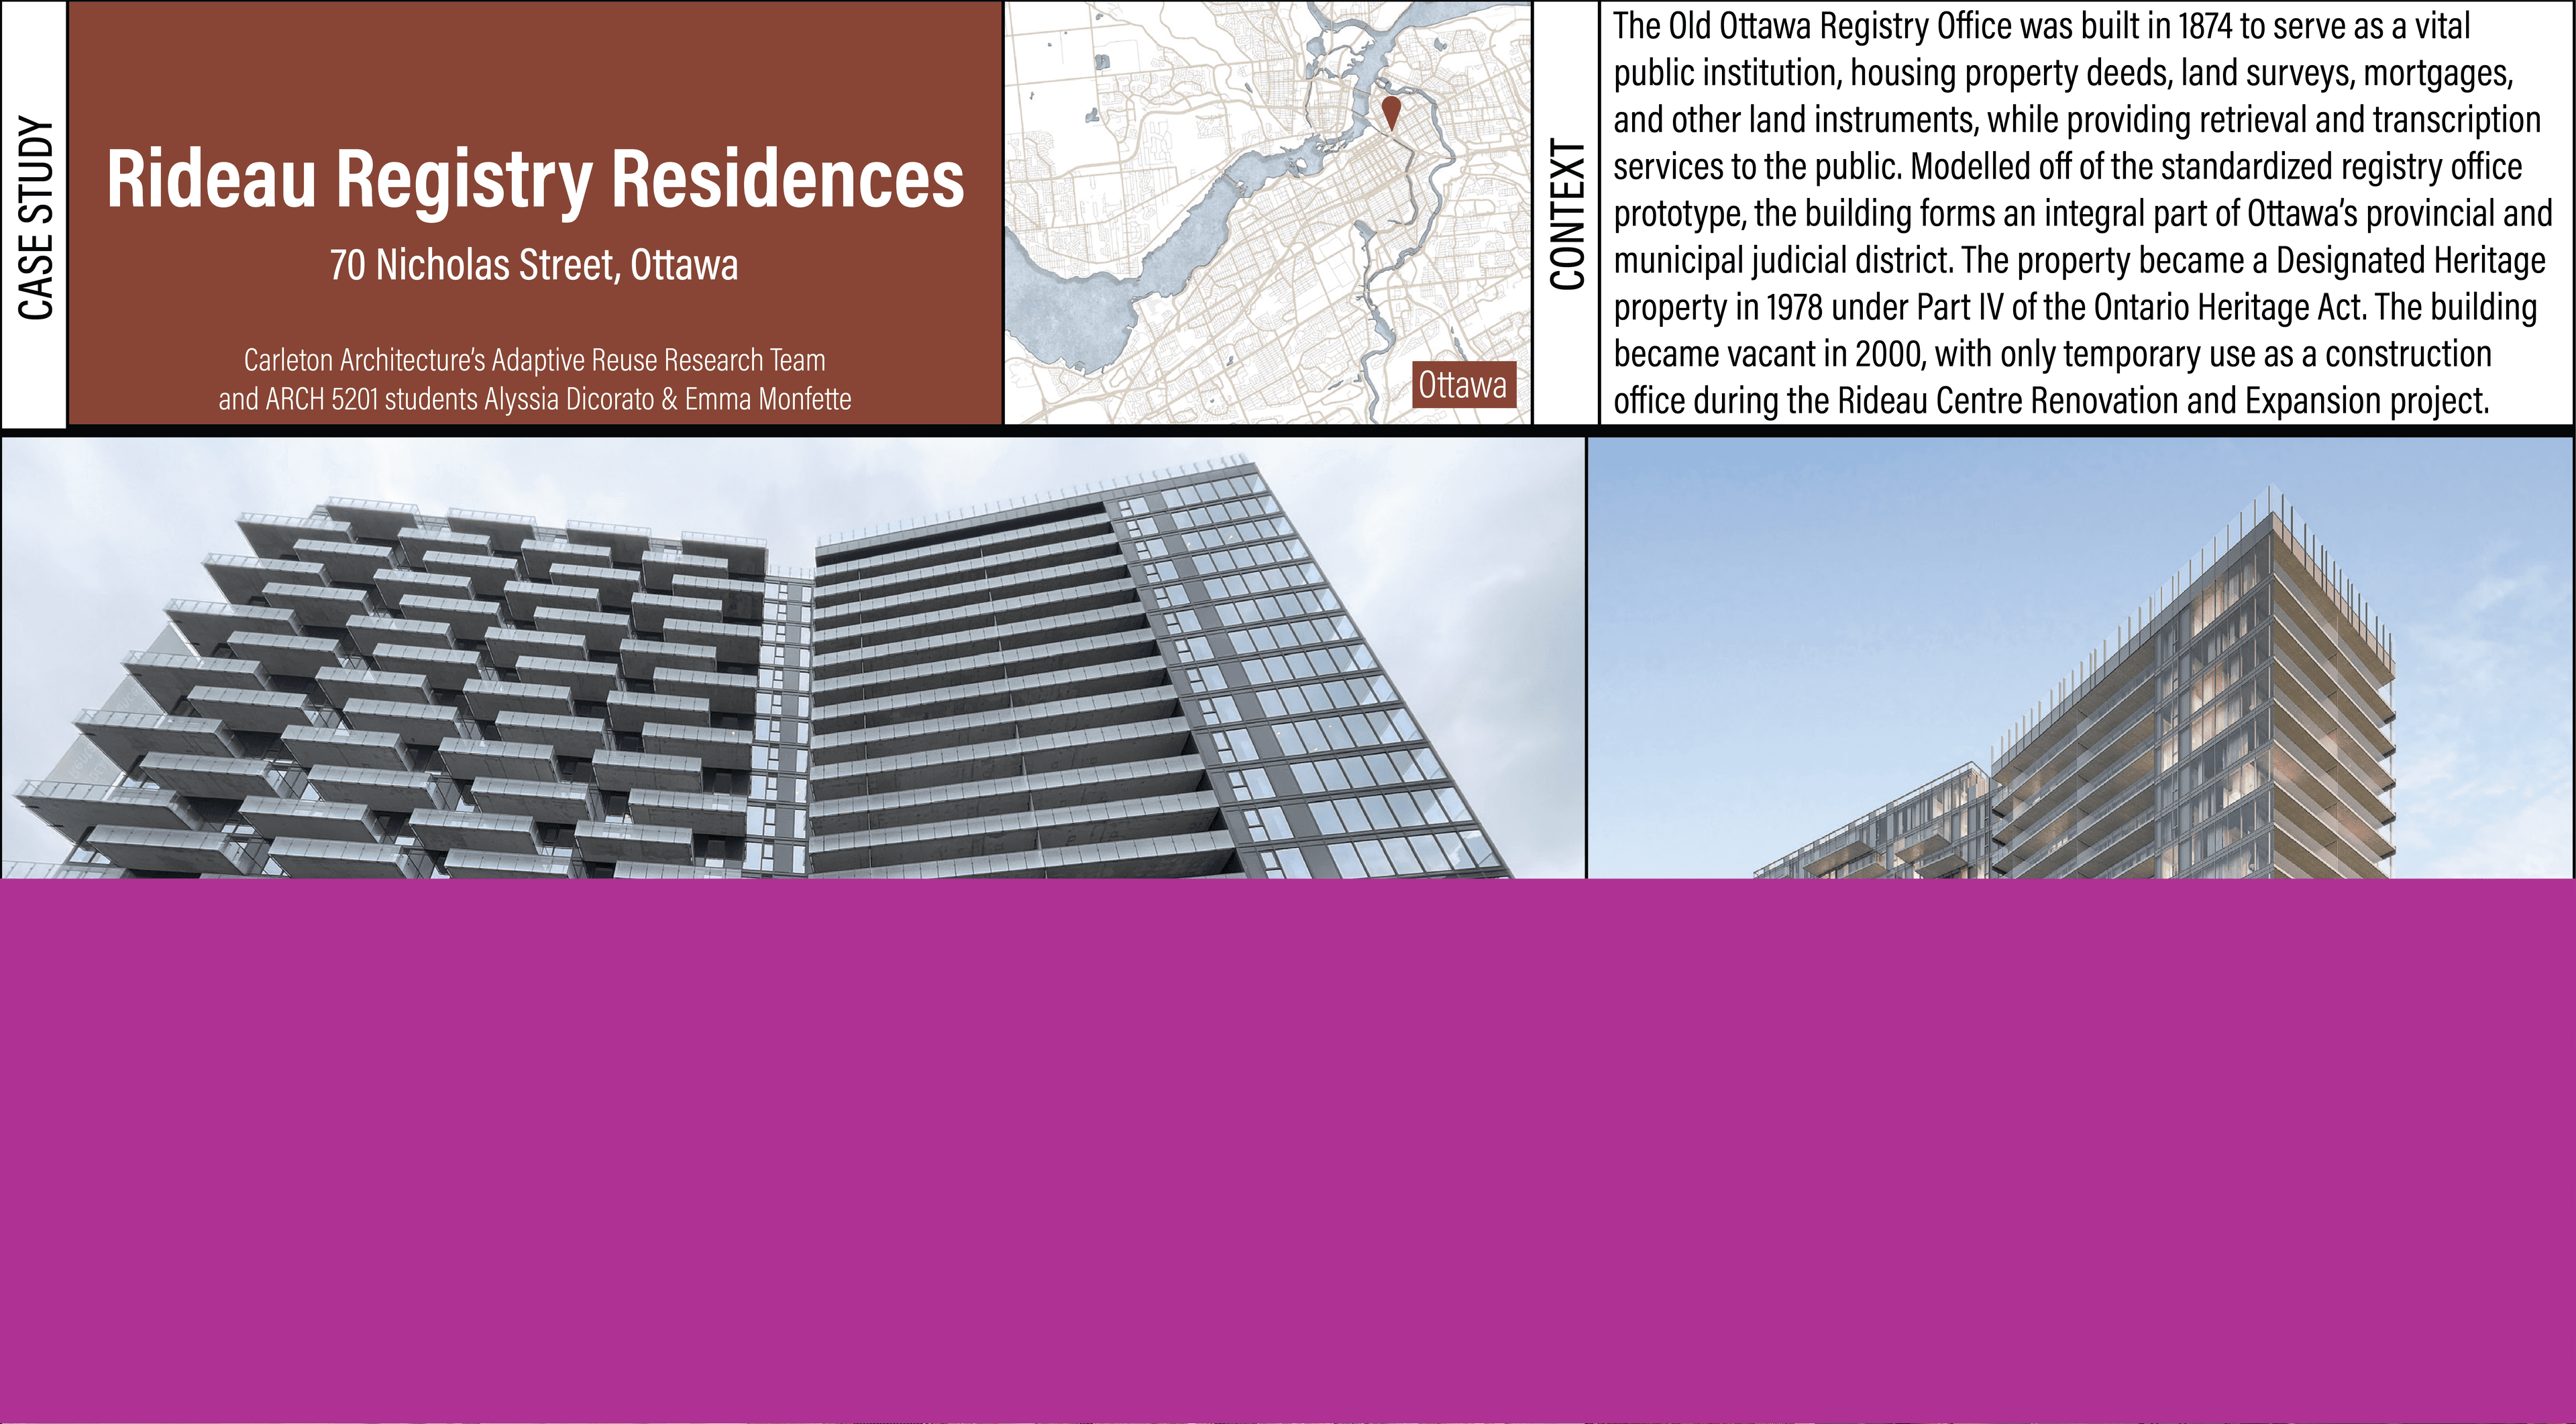 Réutilisation adaptative des résidences Rideau Registry_Carleton_#29
As Canada continues to face different challenges within and around its built environment such as climate change, cultural heritage erosion, and socio-economic crises, highlighting the potential for adaptive reuse of our existing infrastructure and buildings to alleviate these issues becomes increasingly important. Carleton Architecture’s Adaptive Reuse Research Team, in collaboration with ARCH 5201 students, selected a group of case studies to better understand the challenges and solutions adaptive reuse can provide. This document outlines one of the selected case studies, Rideau Registry Residences in Ottawa, ON. It provides a concise overview of the building’s context, distinctive features and existing conditions, as well as the process undertaken to facilitate its adaptive reuse.
