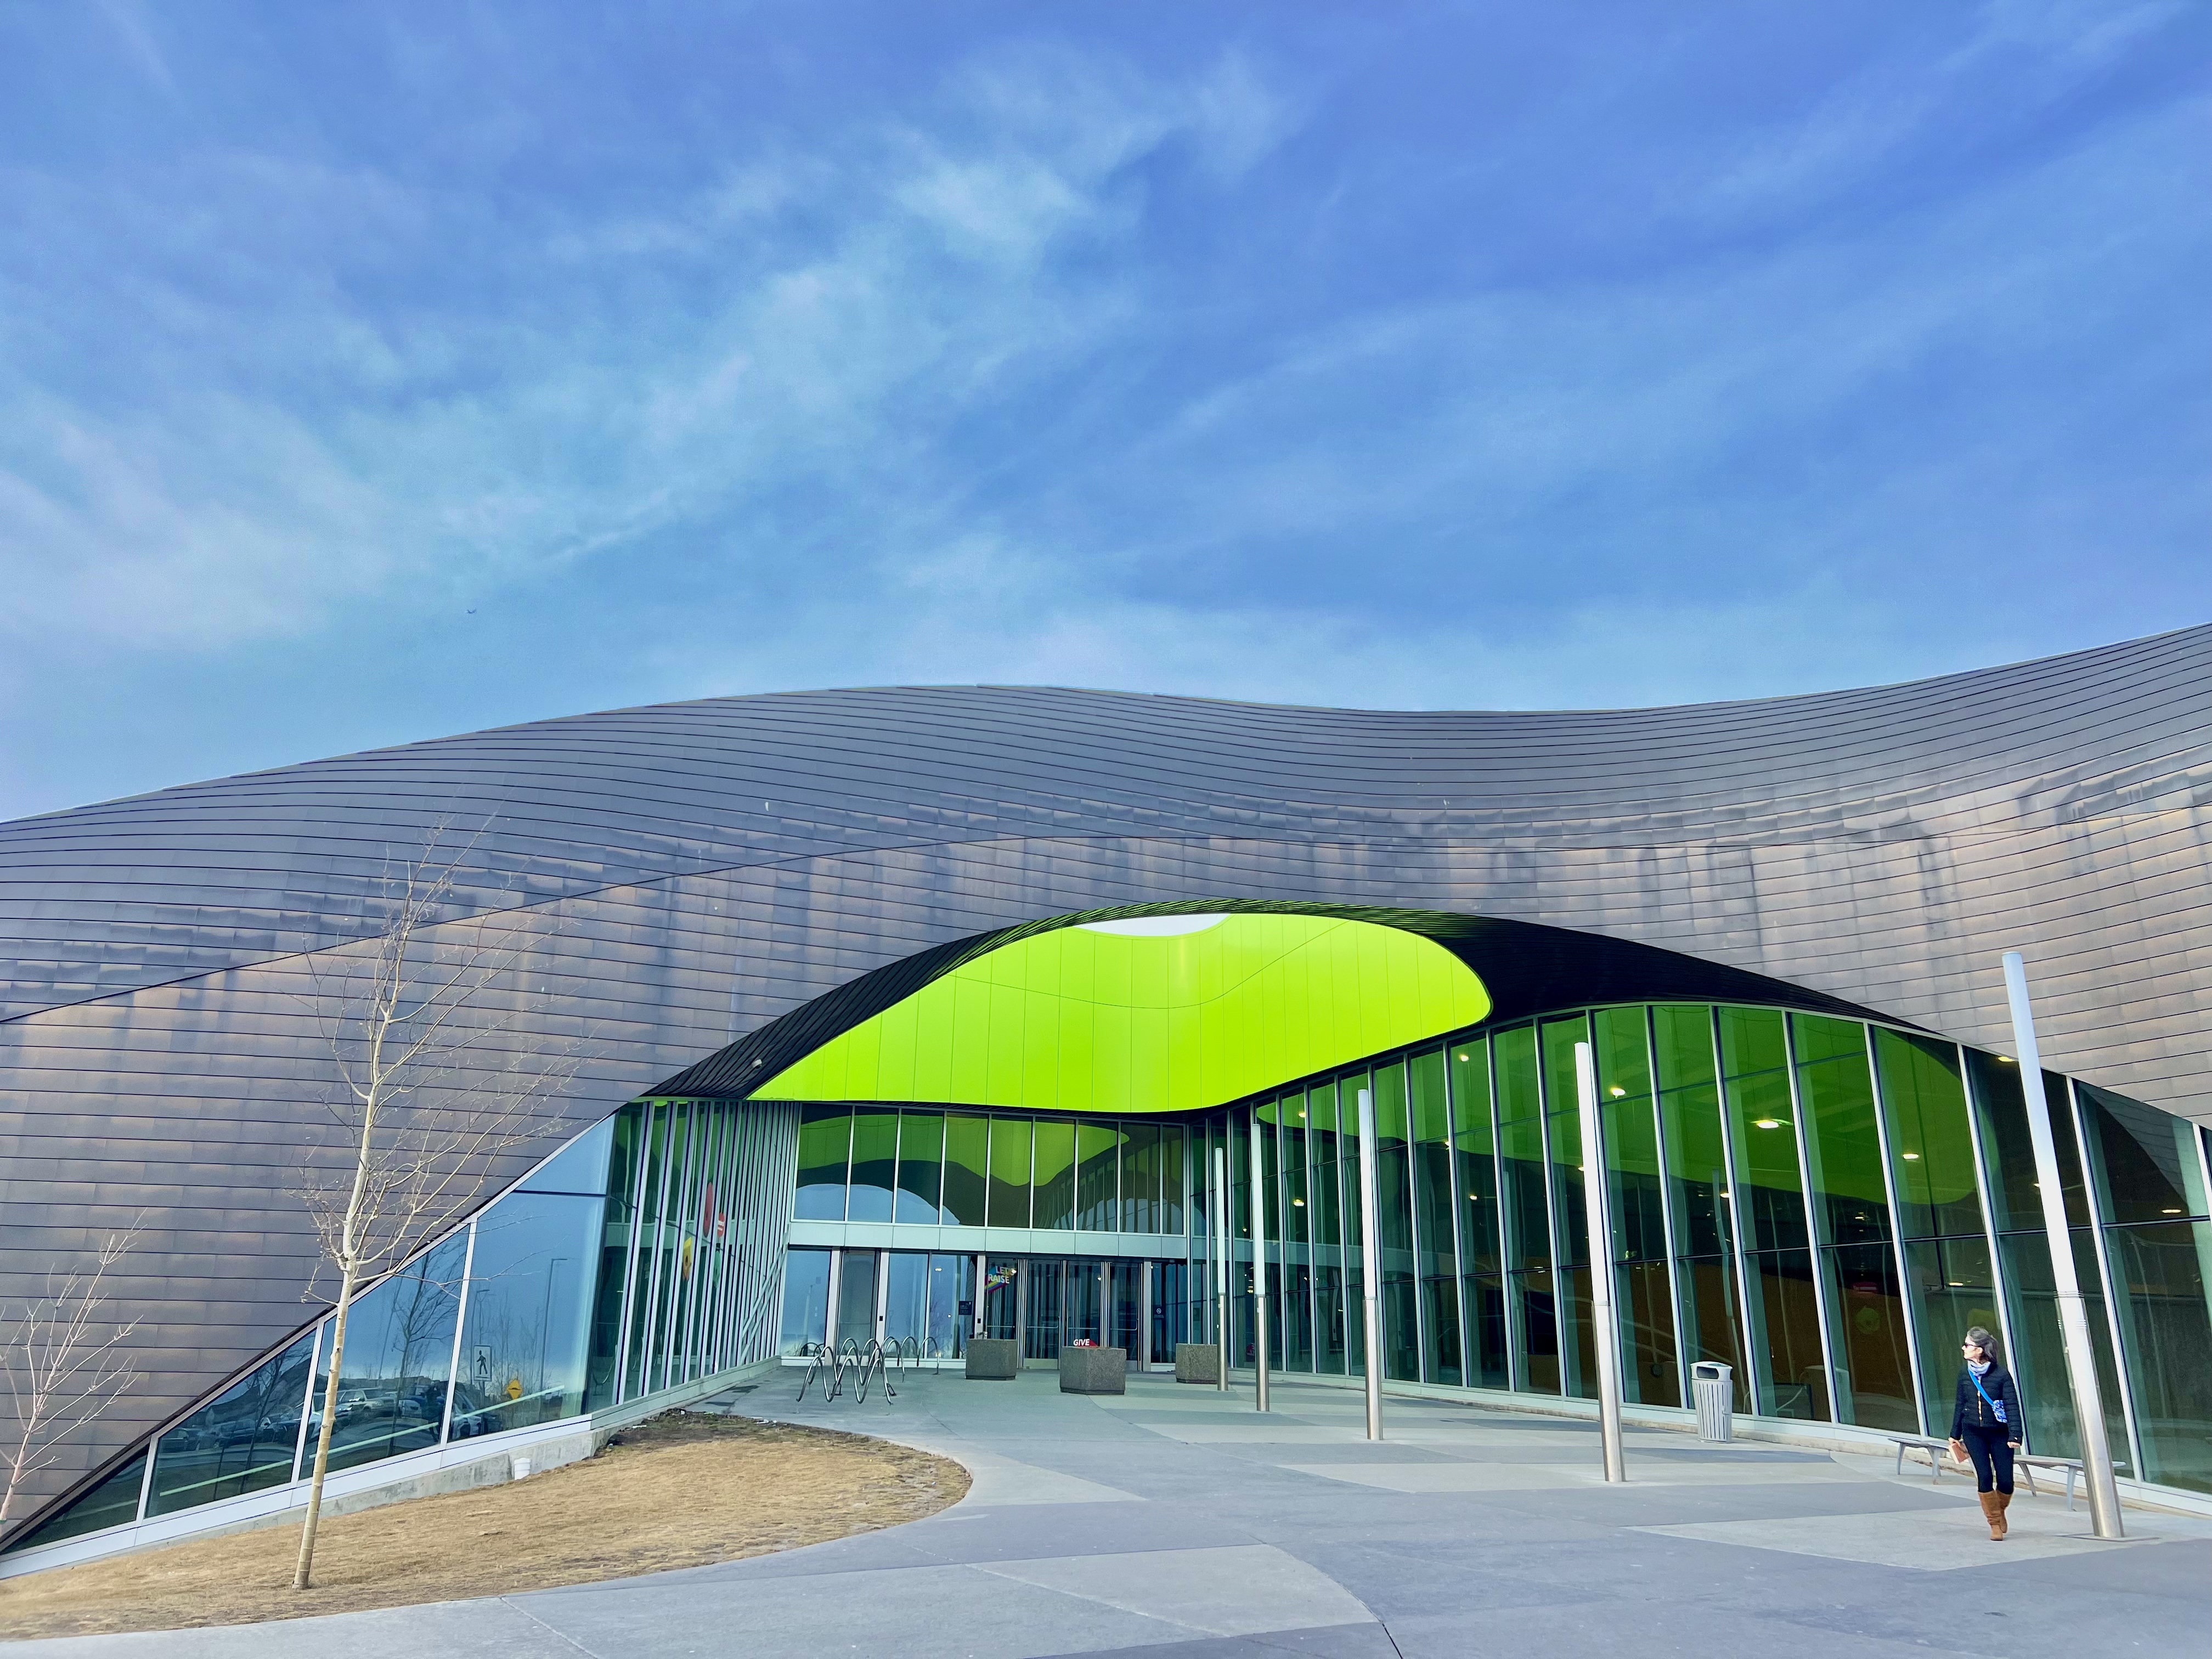
"Shane Homes YMCA at Rocky Ridge, to me, is an exemplary user experience and quality in the built environment because it approaches recreation as more than a set of programs. It presents recreation as a spatial experience that begins before users even enter the building. From a distance, the curved architectural form creates a strong sense of arrival and raises curiosity about what is happening inside. The playfulness of the form suggests that something public, safe, fun, and generous awaits. The material palette is minimal, but it is handled with care. Some areas of the building appear covered and quiet, while others are revealed through large glazed surfaces. This shifting rhythm between concealment and openness gives the building a sense of movement, almost like a wave of information gradually unfolding for the visitor.
Once inside, the building’s spacial organization becomes immediately clear. From the main entrance, users can understand the general layout of the facility almost at a glance. This clarity is especially important in a large public building, where confusion can easily lead to discomfort. The interior functions almost like a three-dimensional map. Circulation routes, activity zones, gathering spaces, and recreation areas are visually connected in a way that helps users easily orient themselves. At the same time, the openness of the building does not disrupt privacy. As one moves closer to each area, the individual spaces begin to define their own boundaries, atmospheres, and levels of enclosure. This balance between visual legibility and spatial privacy, to me, is one of the project’s strongest experiential qualities.
The fitness areas along the windows are my favourite spaces in the building. While exercising indoors, users remain closely connected to the outside environment. The windows bring in daylight, weather, and views of daily movement, creating a feeling of being positioned between interior comfort and exterior openness. The elevated indoor running track also strengthens this experience. Rather than moving through a closed gym space, users move above and around the building, which gives the activity a greater sense of continuity and observation. This reminded me of the elevated rides at Stampede Park, where movement creates changing views and a playful awareness of the surrounding environment.
For these reasons, Shane Homes YMCA to me is exemplary not because of one dramatic architectural feature, but because of how it makes the space feel understood, engaging, and inviting. The building supports accessibility, orientation, privacy, and comfort through architectural decisions that are simple but thoughtful, and closely connected to lived experience."
Show more

 Publication:9 May 2026