
Discover the partnership websiteLiving Atlas of Quality

 Publication:17 August 2026
The former Bank of Montreal building was originally constructed in 1930-32 and was awarded the RAIC Gold Medal shortly after its completion. It was later registered as a Classified Federal Heritage Building in 1987. The Beaux-Arts building housed the Bank of Montreal up until 2005 situated between Wellington Street and Sparks Street at O’Connor Street, a prominent location in Ottawa’s prime business district facing Parliament Hill to the north and a pedestrian mall to the south. The federal government decided to repurpose the structure into the Sir John A. MacDonald Building as a ceremonial, educational, and celebration facility, and as a state-of-the-art conference complex for the House of Commons. It was rehabilitated between 2008 and 2015, with a modern addition to the northwest to accommodate the new requirements. The project included the preservation of a range of original-quality materials, while upgrading the structure, utility systems and a variety of new services. The result achieved a five-globe rating under the Green Globes certification (approximately equivalent to LEED Platinum) and multiple architectural awards.
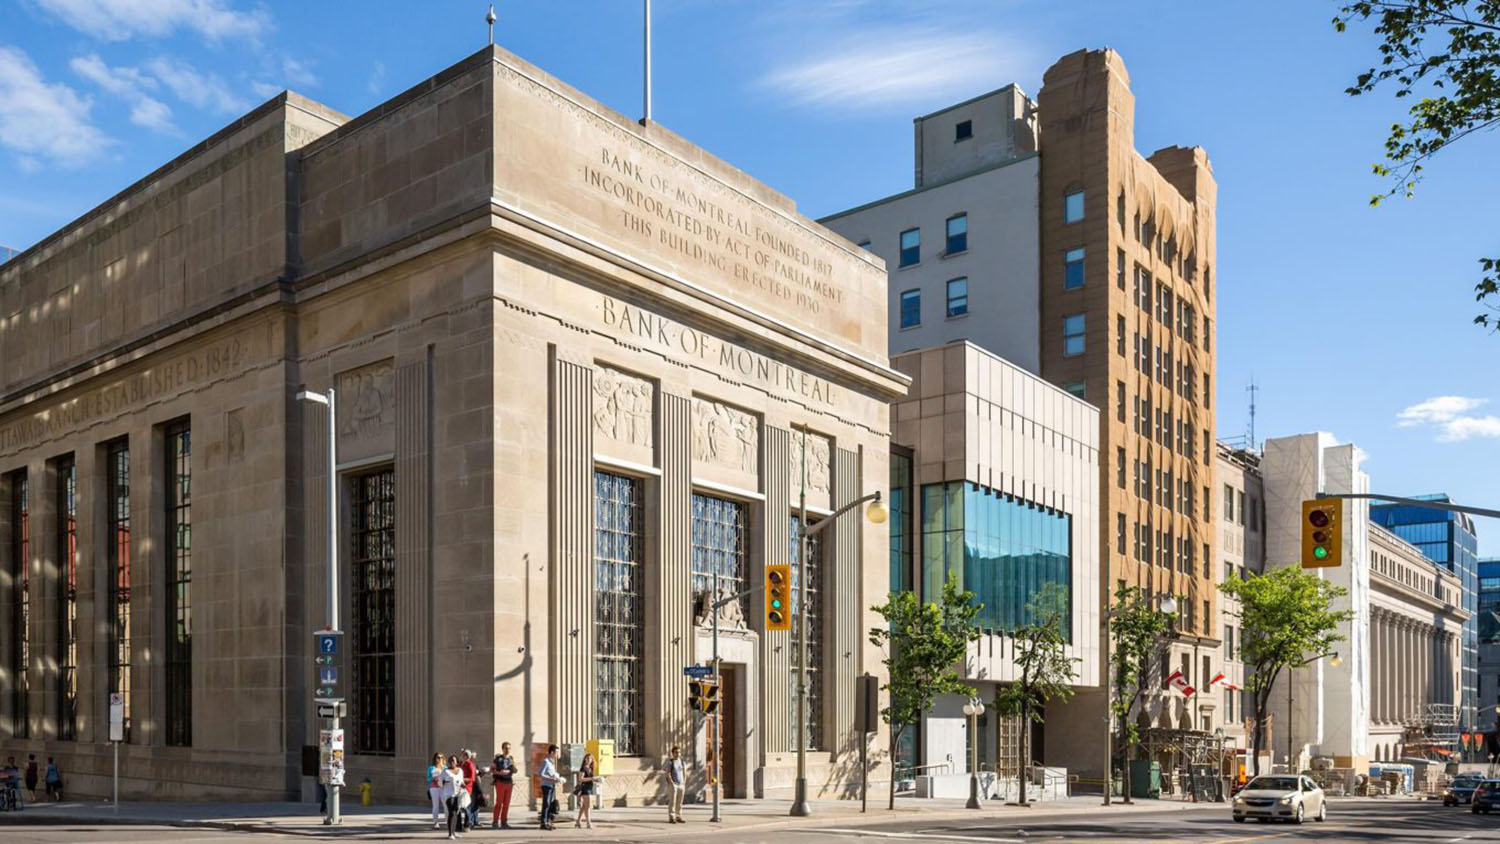
| Location | Canada|Ontario|Ottawa |
| Street number and name | 144 Wellington Street |
| Typologies | Public administration and public security buildings|Governmental buildings and offices |
| Project type | Transformation |
| End Date | 24 November 2015 |
| Start Date | 9 April 2008 |
201720162015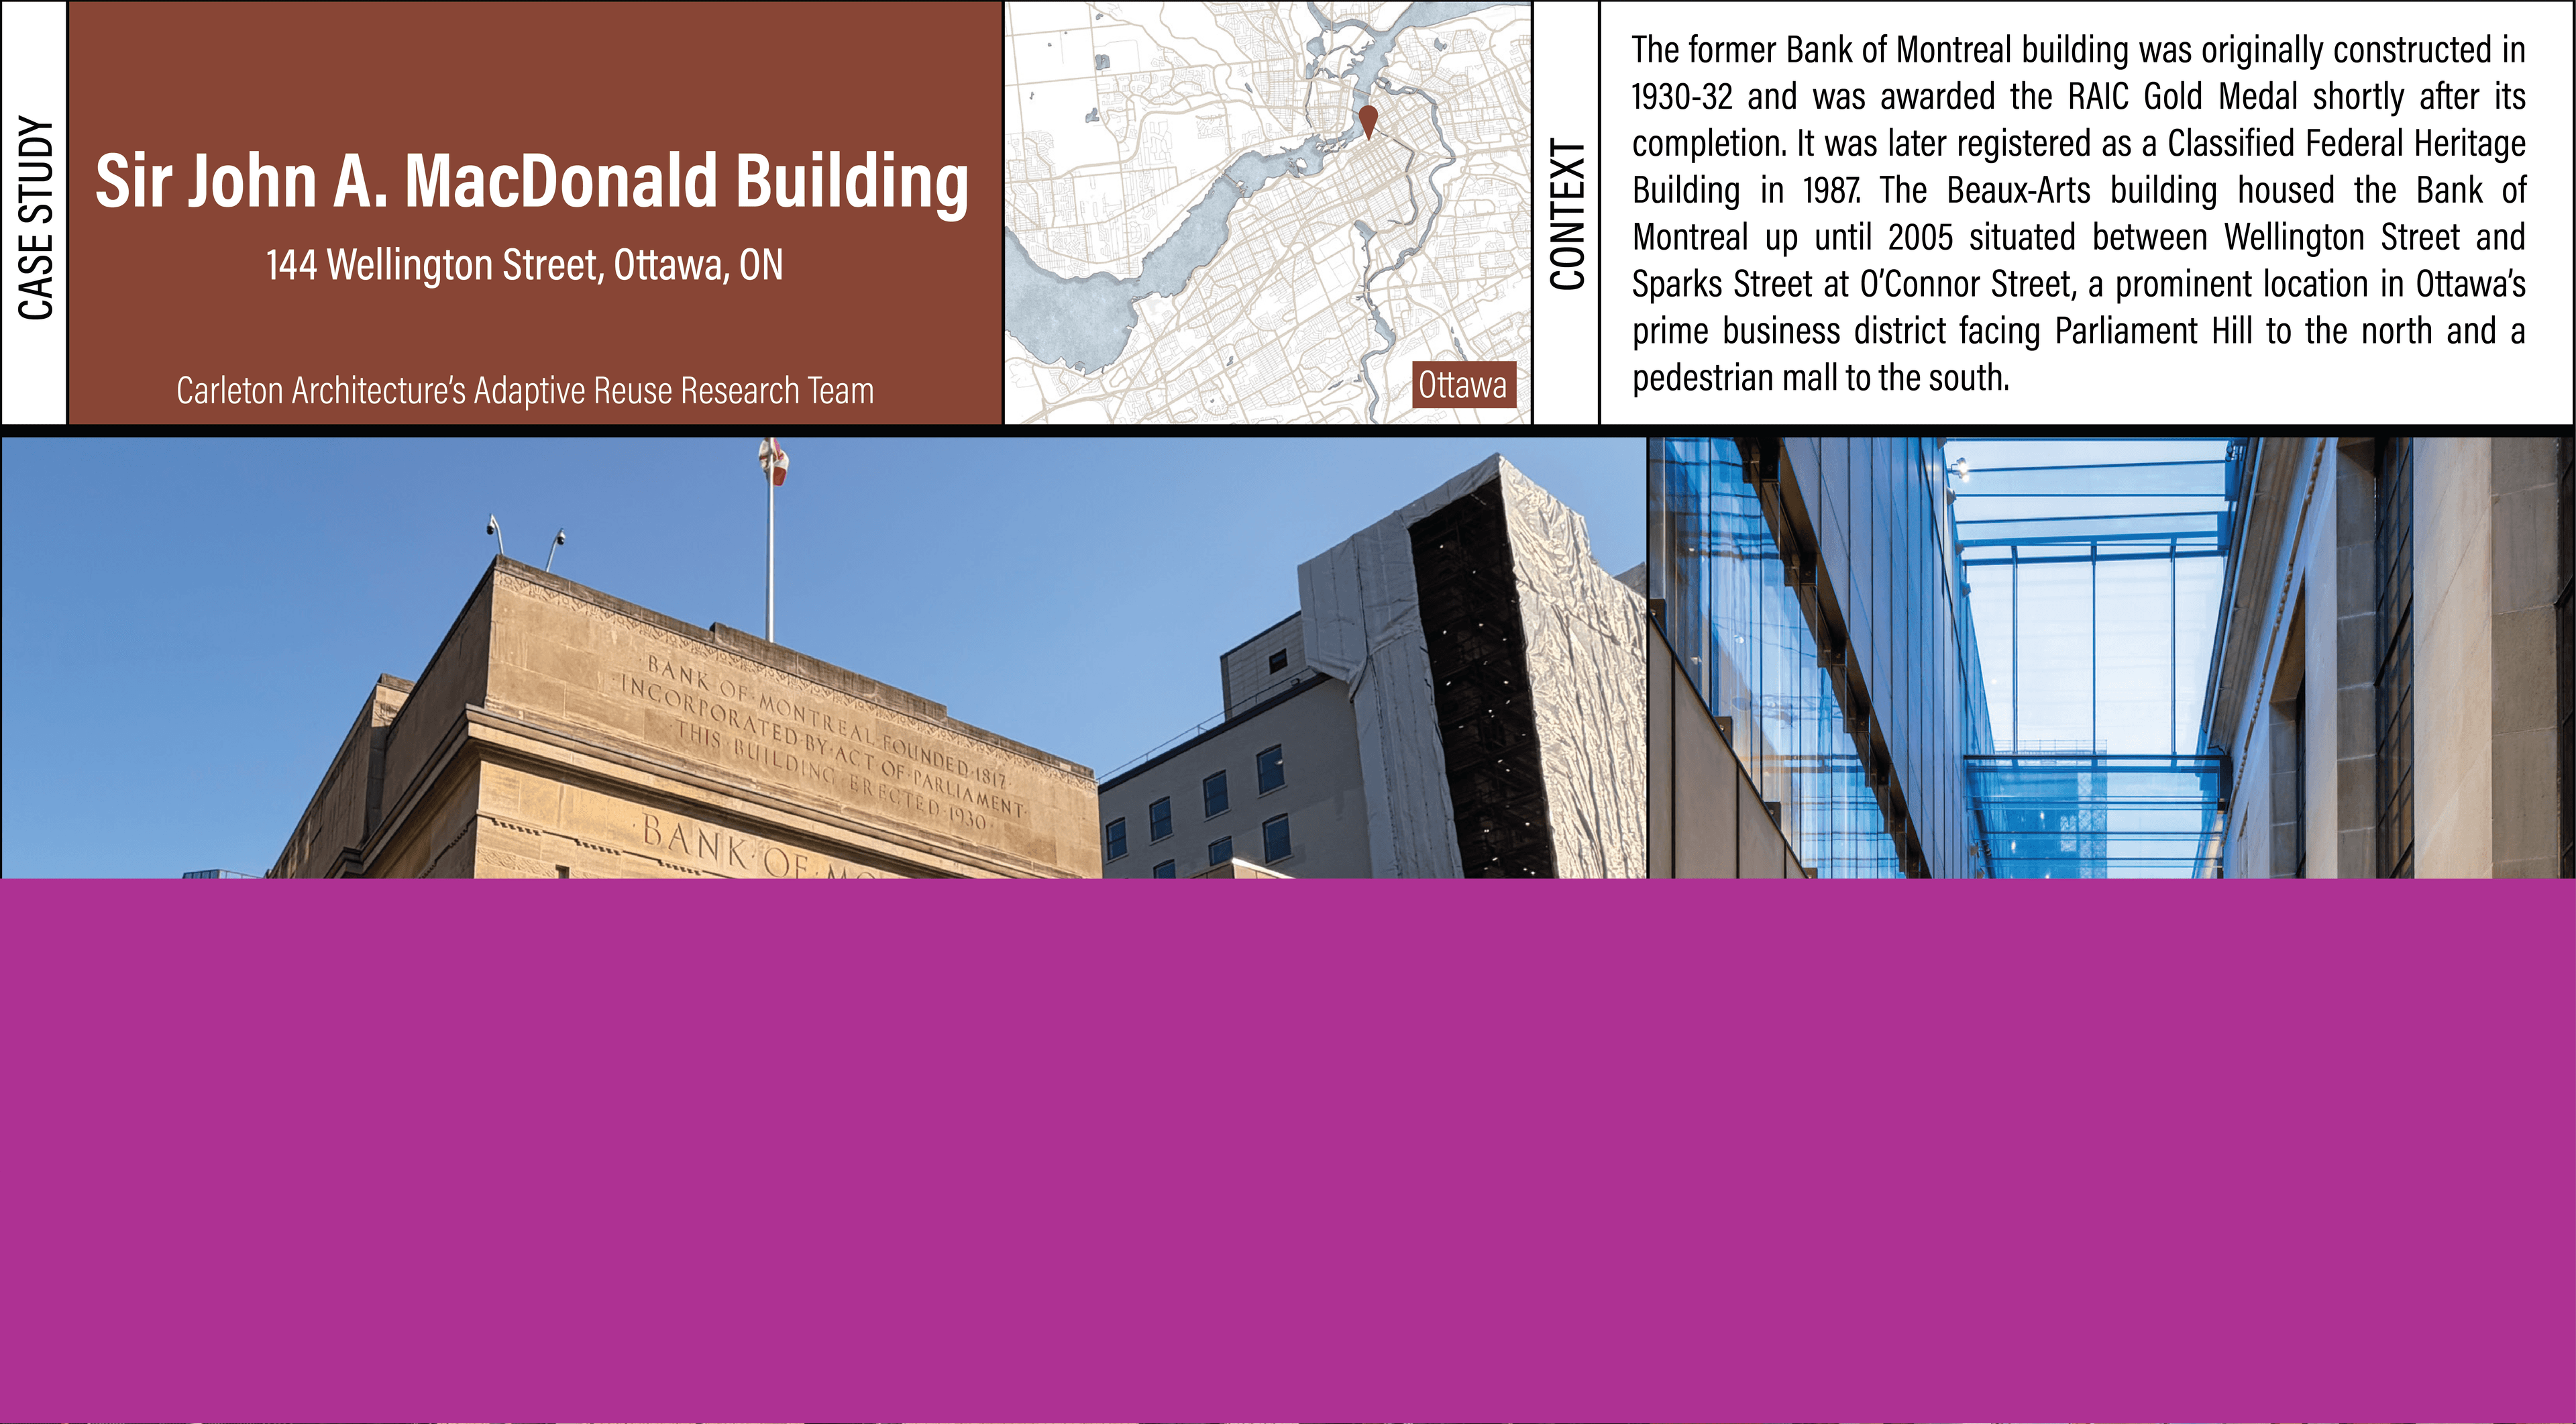 Réutilisation adaptative du Sir John A. Macdonald Building_Carleton_#42
As Canada continues to face different challenges within and around its built environment such as climate change, cultural heritage erosion, and socio-economic crises, highlighting the potential for adaptive reuse of our existing infrastructure and buildings to alleviate these issues becomes increasingly important. Carleton Architecture’s Adaptive Reuse Research Team selected a group of case studies to better understand the challenges and solutions adaptive reuse can provide. This document outlines one of the selected case studies, Sir John A. Macdonald Building in Ottawa, ON. It provides a concise overview of the building’s context, distinctive features and existing conditions, as well as the process undertaken to facilitate its adaptive reuse.
