Discover the partnership websiteLiving Atlas of Quality

 Publication:17 August 2026
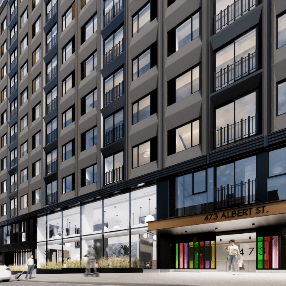
The Trebla Building was built in 1970 as an 11-storey office complex leased to the federal government and designed in a post-modernist style. The property is located in Ottawa’s Centretown neighbourhood and has not received any heritage designations or recognitions. The Slayte adaptive reuse led by Linebox Studio was completed in 2022 set out to convert the vacant office structure into a mixed-use facility. The building’s various amenities included 158 residential units and rentable commercial space along street level. This was a highly invasive intervention which involved only reusing the concrete structure, part of the exterior skin, and building up an additional floor for amenities. This strategy not only expedited the project timeline from a 5-year new-build estimate to 1.5 years, but also reduced 4575 tonnes of carbon emissions involved in demolition and then building from scratch.

| Location | Canada|Ontario|Ottawa |
| Street number and name | 473 Albert Street |
| Typologies | Residential architecture|Collective housing and condominiums |
| Project type | Transformation |
| End Date | 10 February 2022 |
 Réutilisation adaptive de The Slayte_Carleton_#15
As Canada continues to face different challenges within and around its built environment such as climate change, cultural heritage erosion, and socio-economic crises, highlighting the potential for adaptive reuse of our existing infrastructure and buildings to alleviate these issues becomes increasingly important. Carleton Architecture’s Adaptive Reuse Research Team selected a group of case studies to better understand the challenges and solutions adaptive reuse can provide. This document outlines one of the selected case studies, The Slayte in Ottawa, ON. It provides a concise overview of the building’s context, distinctive features and existing conditions, as well as the process undertaken to facilitate its adaptive reuse.