Discover the partnership websiteLiving Atlas of Quality

 Publication:24 March 2026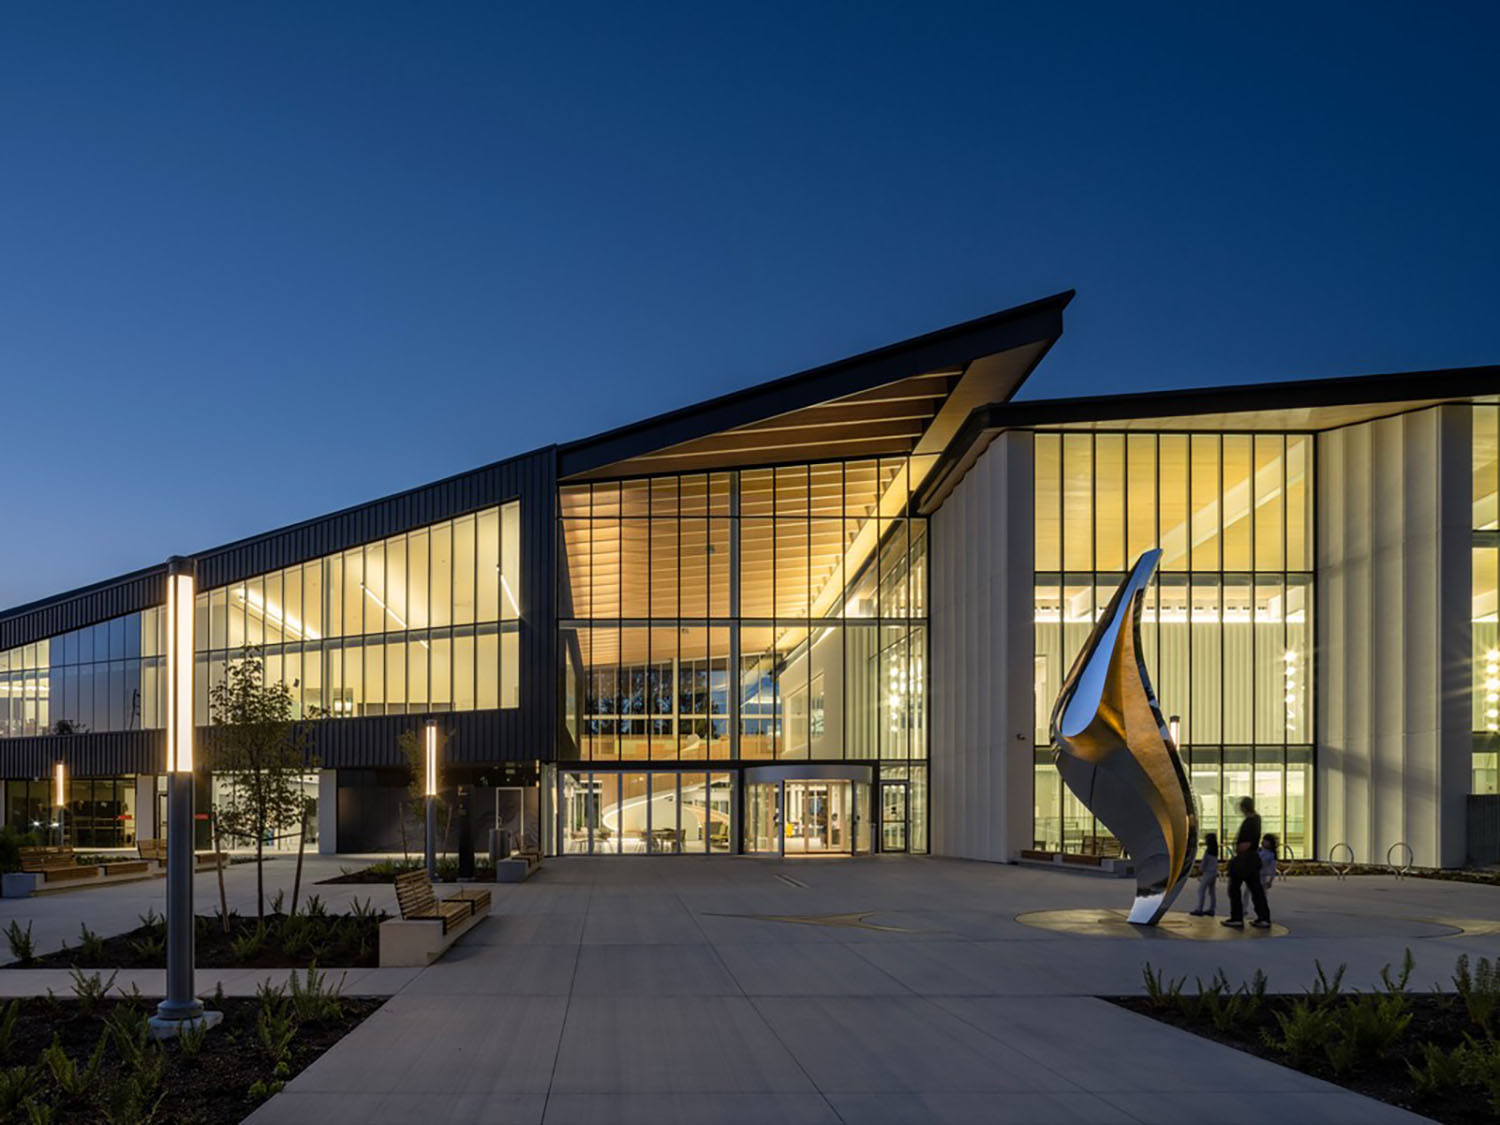
| Typologies | Architecture of sports and leisure|Nautical facilities and swimming pools |
20252024 Rapport de recherche sur la conception accessible à Vancouver_LU_#24
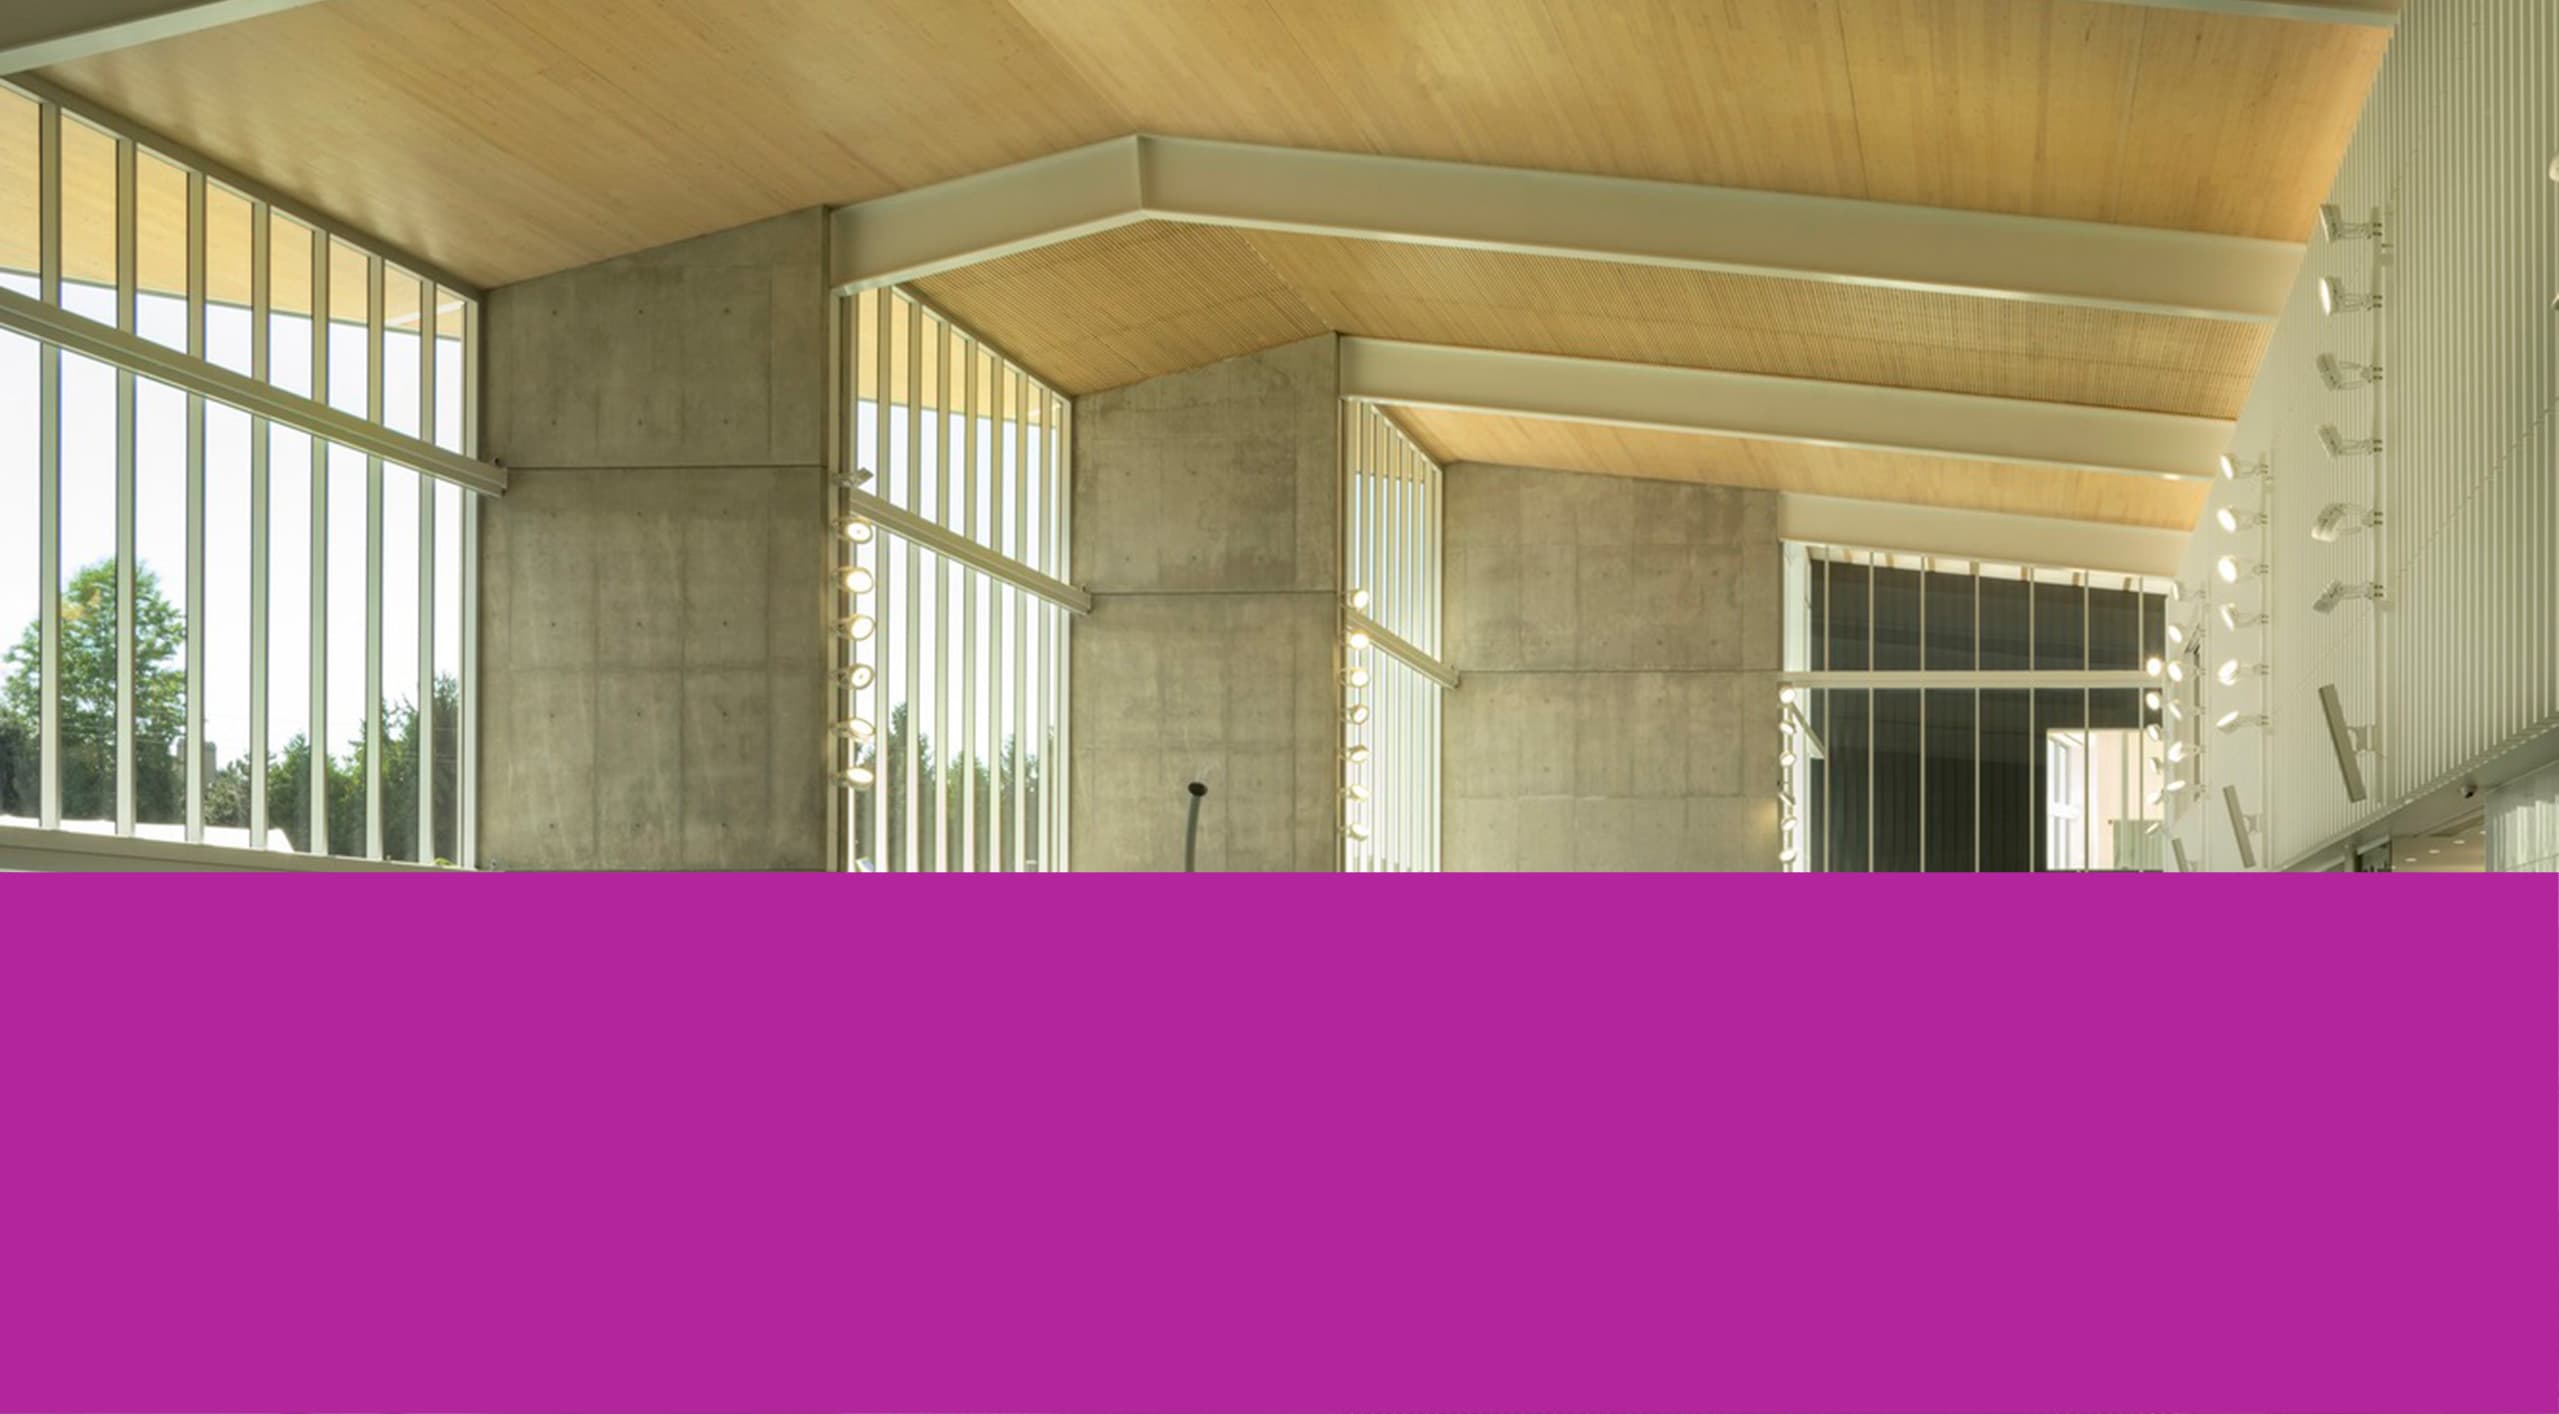
Within the reading, “Low Vision Principles and Application” edited by George C. Woo, dangerous drop offs could be reduced by marking the upper edge with light bulbs.3 Using this principle and similarly seen within the corridor of the təməsew ̓ txʷ Aquatic and Community Centre, can provide lighting, both artificial and natural that guides people throughout the building. And seeing within the YVR Airport, lighting levels were low for people who are light sensitive. This aligns with the results from the study within Woo’s reading where their results show that very little vision is required to walk through indoor environments with good accuracy and speed.4 I believe that guiding people through interior spaces could be achieved with diffuse indirect artificial and natural lighting based on this study, even though buildings like the təməsew̓txʷ Aquatic and Community Centre could not achieve the minimum lighting level within the recreational pool through indirect artificial lighting.
 Any Body = Anybody, Rapport sur l'accessibilité à Vancouver_LU_#23
This research document builds on these realizations by examining two RHF Accessibility Certified Gold case studies, the təməsew̓txʷ Aquatic and Community Centre by hcma architecture + design, and the UBC Aquatic Centre by MJMA and Acton Ostry Architects. Additionally, my reflections from our Vancouver field trip offered valuable insight into how accessibility extends beyond individual buildings into the larger urban fabric. These observations have helped me understand that accessible design is not a specialized branch of architecture, but a mindset that influences every design decision and not an after thought. As a developing designer, I see accessible design as a creative opportunity and a chance to design with empathy, and foresight. So far through this research, I hope to better understand how accessibility can inform my own design process, ensuring that architecture serves not just form and function, but also human dignity.
 Étude de cas du centre aquatique et communautaire de təməsew̓txʷ_LU_#21
The təməsew̓txʷ Aquatic and Community Centre in New Westminster, British Columbia, is designed as a space for inclusion, community connection, and cultural recognition. Designed by HCMA Architecture + Design, the centre sits on the unceded territory of local Indigenous groups and occupies land that has been important to Indigenous communities for thousands of years. Its name, təməsew̓txʷ, which means “sea otter house” in the local indigenous language, was chosen in collaboration with Indigenous representatives to reflect both cultural and ecological values. The site used to host the Canada Games Pool, Centennial Community Centre, and a curling club, and it is located near the former headwaters of the Glenbrook Ravine. The new design brings back natural features like a waterway, honouring the natural features which once existed on the site, and reconnected the building to the land’s history and ecology. The facility emphasizes transparency with large, glazed façades that allow people to see in and out, creating an open and welcoming atmosphere. Through placing the atrium and main gathering spaces at the centre of the building, the design encourages social interaction and easy public access. Overall, təməsew̓txʷ shows how architecture can respond to cultural, ecological, and social contexts at the same time, creating a space that feels approachable, connected to the land, and meaningful to the community.
 Centre aquatique et communautaire təməsew̓txʷ_LU_#5
The təməséw̓txʷ Aquatic and Community Centre, located in Langford, British Columbia, is a cutting-edge facility that serves as both an aquatic center and a community hub. This modern building reflects a commitment to sustainability, wellness, and community integration, offering a range of recreational and social services to the public. The name, təməséw̓txʷ, is derived from the Saanich language, meaning "place of healing," which underscores the facility's focus on well-being and its connection to the land and its people. The center is designed to support health and wellness in the community by providing spaces for swimming, fitness, and social activities. It includes an indoor swimming pool, fitness studios, and multi-purpose rooms that can be used for a variety of programs and community events. With its focus on physical activity and recreation, the center aims to serve people of all ages and abilities, promoting a healthy lifestyle for the diverse population of Langford.
