
Discover the partnership websiteLiving Atlas of Quality

 Publication:17 August 2026
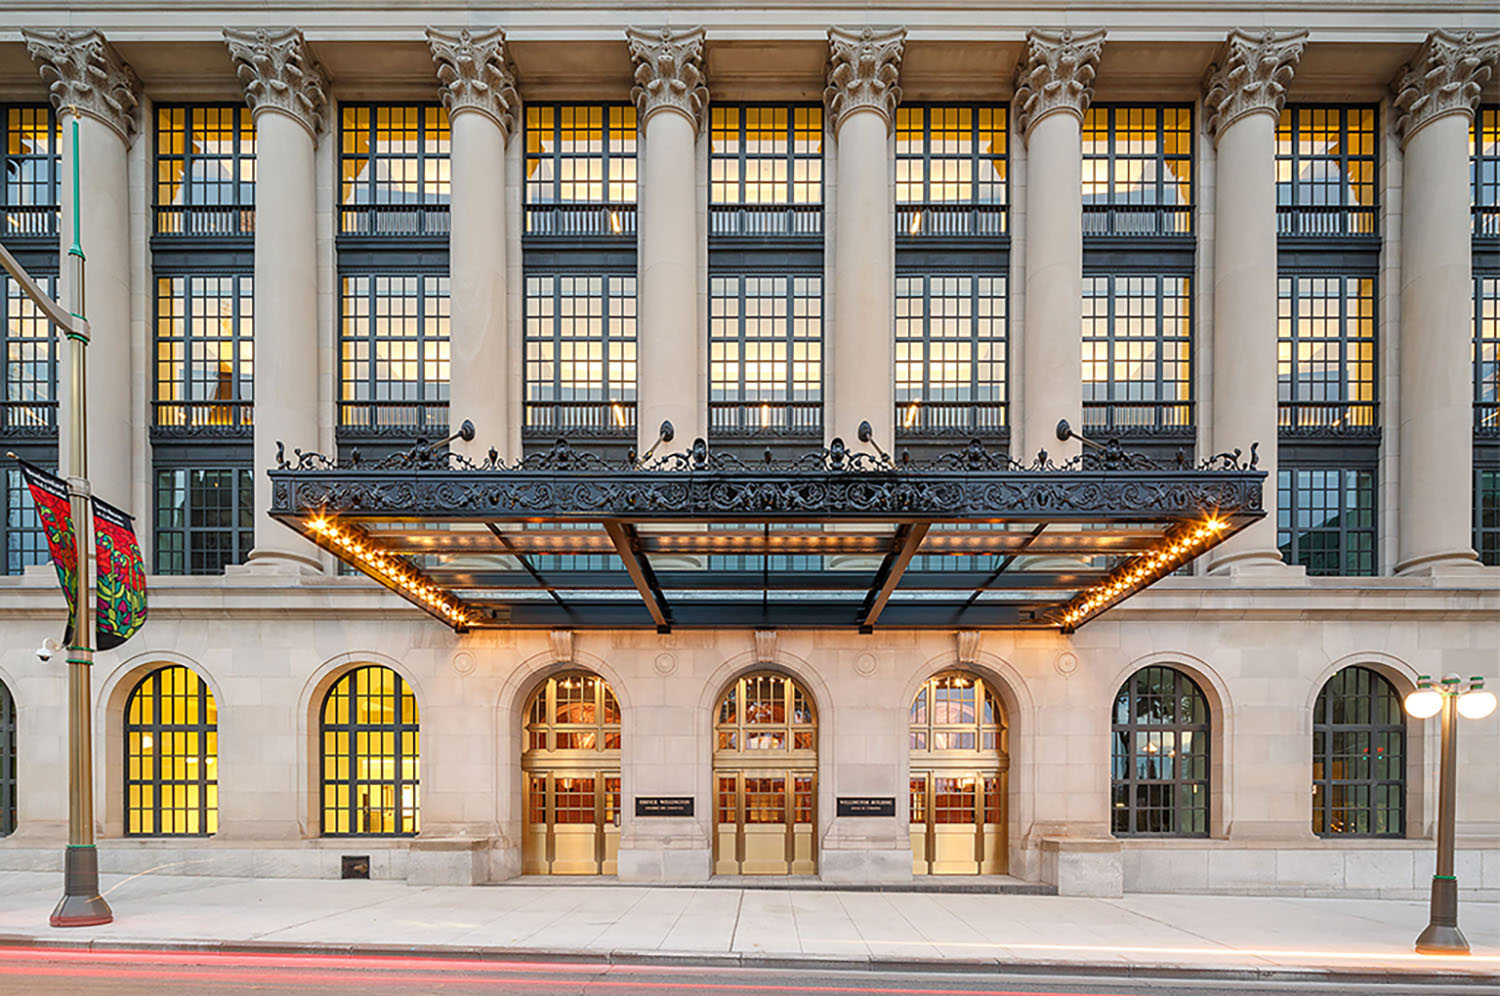
The Wellington Building was originally constructed as a colonnaded Beaux-Arts building in 1925-27 as the Canadian headquarters for the Metropolitan Life Insurance Company. Originally designed by D. Everett Waid and J.A. Ewart, the building stands as a prominent visual architectural landmark within the institutional setting of Parliament Hill and the commercial streetscape of Sparks Street. Beginning as a six-storey office block, the 1950s renovations integrated an addition of a classical side extension and two upper storeys. The federal government then took ownership of the building in the 1970s and later was registered as a Recognized Federal Heritage Building in 1987. In 2008, Public Works and Government Services Canada announced a major rehabilitation to repurpose the structure as an office and committee space for the House of Commons. The adaptation began in 2010 and involved extensive conservation efforts to the original masonry facades and interior layouts. Alongside this, upgrades were made to the building’s structural, mechanical, electrical, security, and information technology systems. In addition, new sustainability features and improvements to the building’s overall accessibility were done with minimal impacts to its heritage elements. Completed in 2016, the rehabilitation was highly regarded, earning 11 awards for its heritage conservation approach, life-cycle improvements, architectural excellence, and sensitive adaptation.
| Location | Canada|Ontario|Ottawa |
| Street number and name | 180 Wellington Street |
| Typologies | Public administration and public security buildings|Governmental buildings and offices |
| Project type | Transformation |
| Start Date | 24 August 2010 |
| End Date | 7 January 2016 |
2019201820162015 Réutilisation adaptive du Wellington Building_Carleton_#30
As Canada continues to face different challenges within and around its built environment such as climate change, cultural heritage erosion, and socio-economic crises, highlighting the potential for adaptive reuse of our existing infrastructure and buildings to alleviate these issues becomes increasingly important. Carleton Architecture’s Adaptive Reuse Research Team, in collaboration with ARCH 5201 students, selected a group of case studies to better understand the challenges and solutions adaptive reuse can provide. This document outlines one of the selected case studies, the Wellington Building in Ottawa, ON. It provides a concise overview of the building’s context, distinctive features and existing conditions, as well as the process undertaken to facilitate its adaptive reuse.
