
Découvrez le site du partenariatAtlas vivant de la qualité

 Publication:14 août 2026
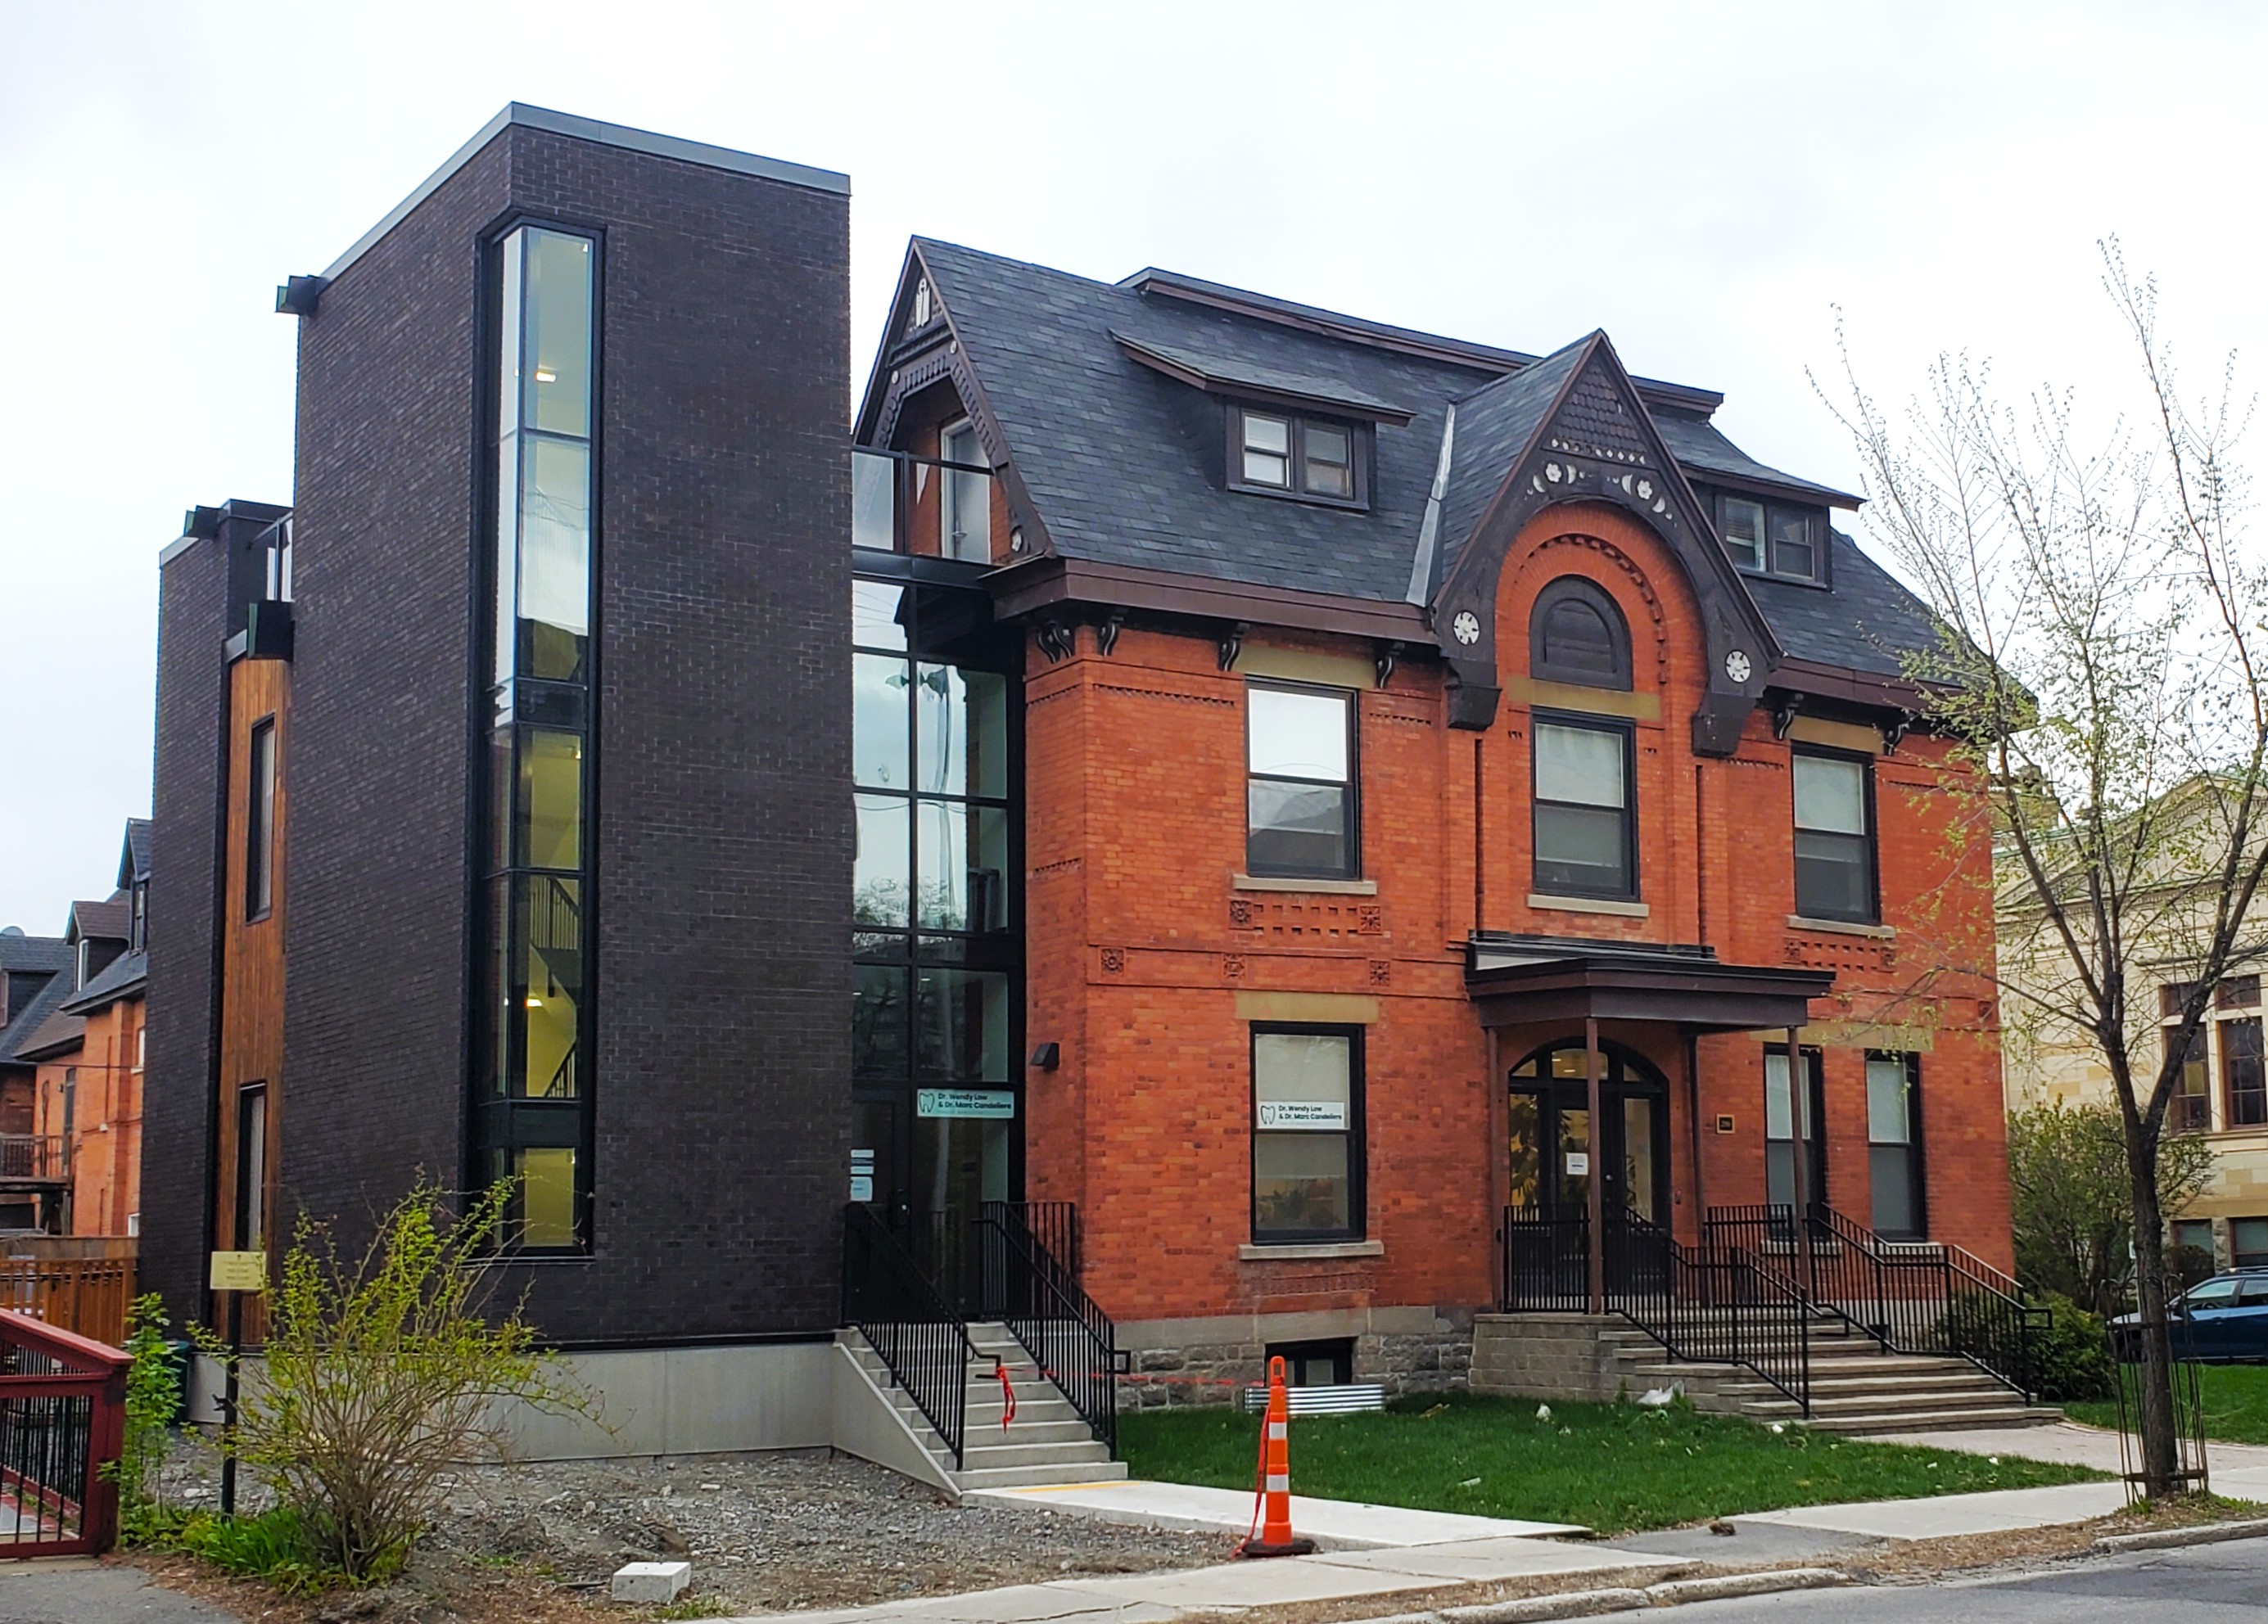
The building at 296 Metcalfe was constructed between 1871-1901 in the Queen Anne Revival style representative of the centertown west neighborhood of Ottawa. The property was designated in 1997 as a contributing property in the Centertown conservation district under Part 5 of the Ontario Heritage Act. The building underwent three major changes in use. First from residential to commercial, then to a mixed, residential/commercial use with medical clinics done by Juxta Architects. The former residential building at 296 Metcalfe was repurposed into two medical offices and an apartment on the top floor. The Adaptive reuse also features an addition on the south facade of the building which was added to satisfy fire code, as well as safety and accessibility requirements. The structural loading of the building was also redesigned. The load carrying structure was changed from load-bearing walls to an interior wood framing structure that carries the weight of the floors. Lastly the brick masonry was partially rehabilitated, saving several sections of the wall from failure.
| Lieu | Canada|Ontario|Ottawa |
| Typologies | Architecture commerciale fiscale et de bureaux|Édifices d'administration et bureaux |
| Type de projet | Transformation |
 296 Metcalfe : réaffectation adaptative_Carleton_#19
Alors que le Canada continue de faire face à divers défis liés à son environnement bâti et à son cadre de vie, tels que le changement climatique, la dégradation du patrimoine culturel et les crises socio-économiques, il devient de plus en plus important de mettre en avant le potentiel de la réutilisation adaptative de nos infrastructures et bâtiments existants pour atténuer ces problèmes. L'équipe de recherche sur la réutilisation adaptative de Carleton Architecture a sélectionné un ensemble d'études de cas afin de mieux comprendre les défis et les solutions que peut apporter la réutilisation adaptative. Le présent document présente l'une des études de cas retenues, celle du 296, rue Metcalfe à Ottawa, en Ontario. Il offre un aperçu concis du contexte du bâtiment, de ses caractéristiques distinctives et de son état actuel, ainsi que du processus mis en œuvre pour faciliter sa réutilisation adaptative.
