Découvrez le site du partenariatAtlas vivant de la qualité

 Publication:17 août 2026
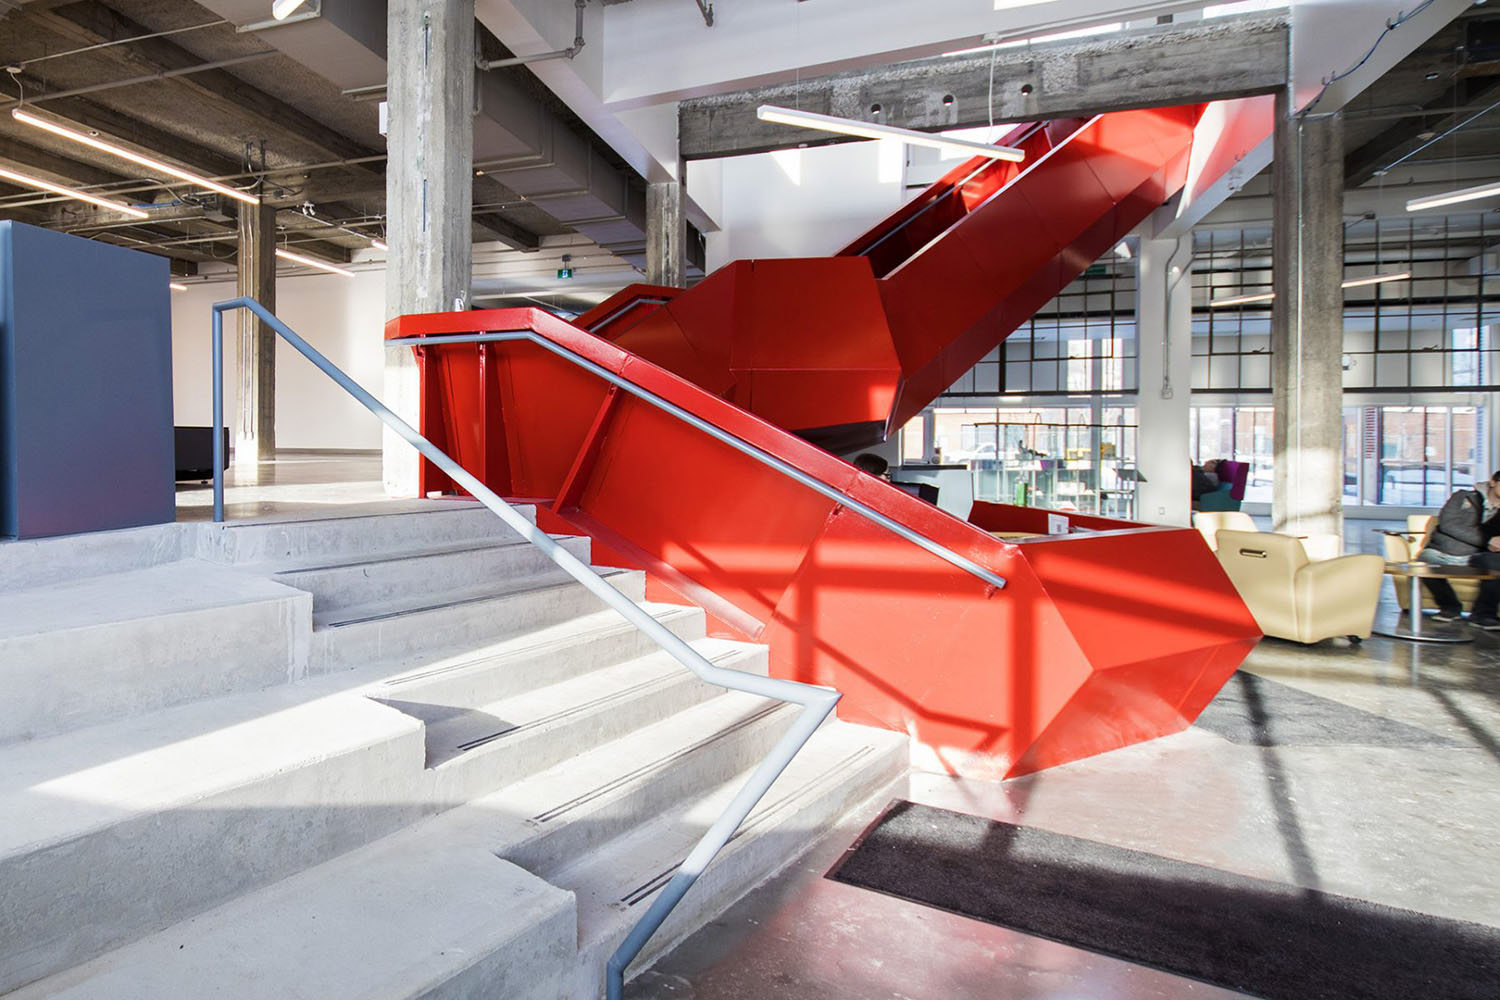
The former City of Ottawa Workshops building was originally constructed in 1941 as part of a larger complex of City buildings. The industrial building served as a maintenance yard, workshop, and storage area. Made from reinforced concrete and brick veneer, the former industrial hub remains one of the few examples of the industrial era, located alongside railway tracks between Scott Street and the Sir John A. Macdonald Parkway. The property became a Designated Heritage Property in 2015 under Part IV of the Ontario Heritage Act because of its industrial design influenced by modern style. The designation only applied to the original building’s exterior; excluding the interior and an addition. The adaptation project into the Innovation Center was led by Hobin Architecture which set out to develop a facility to accommodate several different functions varying from hosting professional networking events to creative development spaces. The project team retained 85% of the original structure while integrating many sustainable features into the heritage fabric. To meet the space requirements of the new program, an addition was added on top of the central structure and along the back. Many preserved elements of the original building were reintroduced into the new spaces, serving as reminders of the building's history and heritage. These efforts granted the building LEED Gold certification in 2018.
| Lieu | Canada|Ontario|Ottawa |
| Numéro et nom de rue | 7 Bayview Station Road |
| Typologies | Architecture commerciale fiscale et de bureaux|Édifices d'administration et bureaux |
| Type de projet | Transformation |
| Date de fin | 12 novembre 2016 |
202020192017 Réutilisation adaptive de The Innovation Centre_Carleton_#16
Alors que le Canada continue de faire face à divers défis liés à son environnement bâti et à son cadre de vie, tels que le changement climatique, la dégradation du patrimoine culturel et les crises socio-économiques, il devient de plus en plus important de mettre en avant le potentiel de la réutilisation adaptative de nos infrastructures et bâtiments existants pour atténuer ces problèmes. L'équipe de recherche sur la réutilisation adaptative de Carleton Architecture a sélectionné une série d'études de cas afin de mieux comprendre les défis et les solutions que peut apporter la réutilisation adaptative. Le présent document présente l'une des études de cas retenues, celle du Centre d'innovation d'Ottawa, en Ontario. Il offre un aperçu concis du contexte du bâtiment, de ses caractéristiques distinctives et de son état actuel, ainsi que du processus mis en œuvre pour faciliter sa réutilisation adaptative.
