
Découvrez le site du partenariatAtlas vivant de la qualité

 Publication:17 août 2026
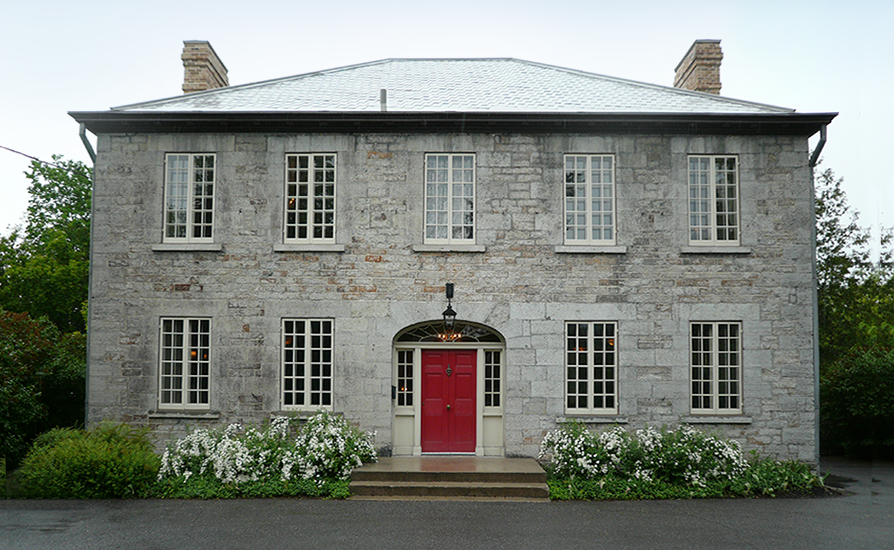
The original Maplelawn house was built between 1831–1834 as a Georgian-style residence with an adjacent enclosed garden, located in Ottawa’s Westboro neighborhood. The property went through many family ownerships until it was purchased and became managed by National Capital Commission (NCC). The entire property was designated a National Historic Site in 1989 in addition to the building being a Classified Federal Heritage Building in 1983. Between 1996-1999, the interior was converted to become a restaurant leased to The Keg as the “Keg Manor”. The project aimed to activate the historically private property for the public whilst ensuring ongoing maintenance of the building and gardens. The new programming involved introducing a full-service restaurant that operates year-round, whilst preserving the building’s original heritage and carefully managing the ground’s walled garden. The intent behind leasing the property to a commercial operator was to ensure the NCC both economic stability and heritage stewardship. Many modern facilities were added into the heritage building including a commercial kitchen, updated washrooms, accessibility features, and new mechanical systems. Overall, the intervention demonstrates a successful balance between public engagement, commercial viability, and heritage conservation.
| Lieu | Canada|Ontario|Ottawa |
| Numéro et nom de rue | 529 Richmond Road, Ottawa, ON K2A 0G3 |
| Typologies | Architecture commerciale fiscale et de bureaux|Restaurants, bars et boîtes de nuit |
| Type de projet | Transformation |
| Date de fin | 1 janvier 1999 |
| Date de début | 1 janvier 1996 |
 Réutilisation adaptative du Keg Manor_Carleton_#31
Alors que le Canada continue de faire face à divers défis liés à son environnement bâti et à son cadre de vie, tels que le changement climatique, la dégradation du patrimoine culturel et les crises socio-économiques, il devient de plus en plus important de mettre en avant le potentiel de la réutilisation adaptative de nos infrastructures et bâtiments existants pour atténuer ces problèmes. L'équipe de recherche sur la réutilisation adaptative de Carleton Architecture, en collaboration avec les étudiants du cours ARCH 5201, a sélectionné une série d'études de cas afin de mieux comprendre les défis et les solutions que peut apporter la réutilisation adaptative. Ce document présente l'une des études de cas sélectionnées, celle du Keg Manor à Ottawa, en Ontario. Il offre un aperçu concis du contexte du bâtiment, de ses caractéristiques distinctives et de son état actuel, ainsi que du processus mis en œuvre pour faciliter sa réutilisation adaptative.