Découvrez le site du partenariatAtlas vivant de la qualité

 Publication:17 août 2026
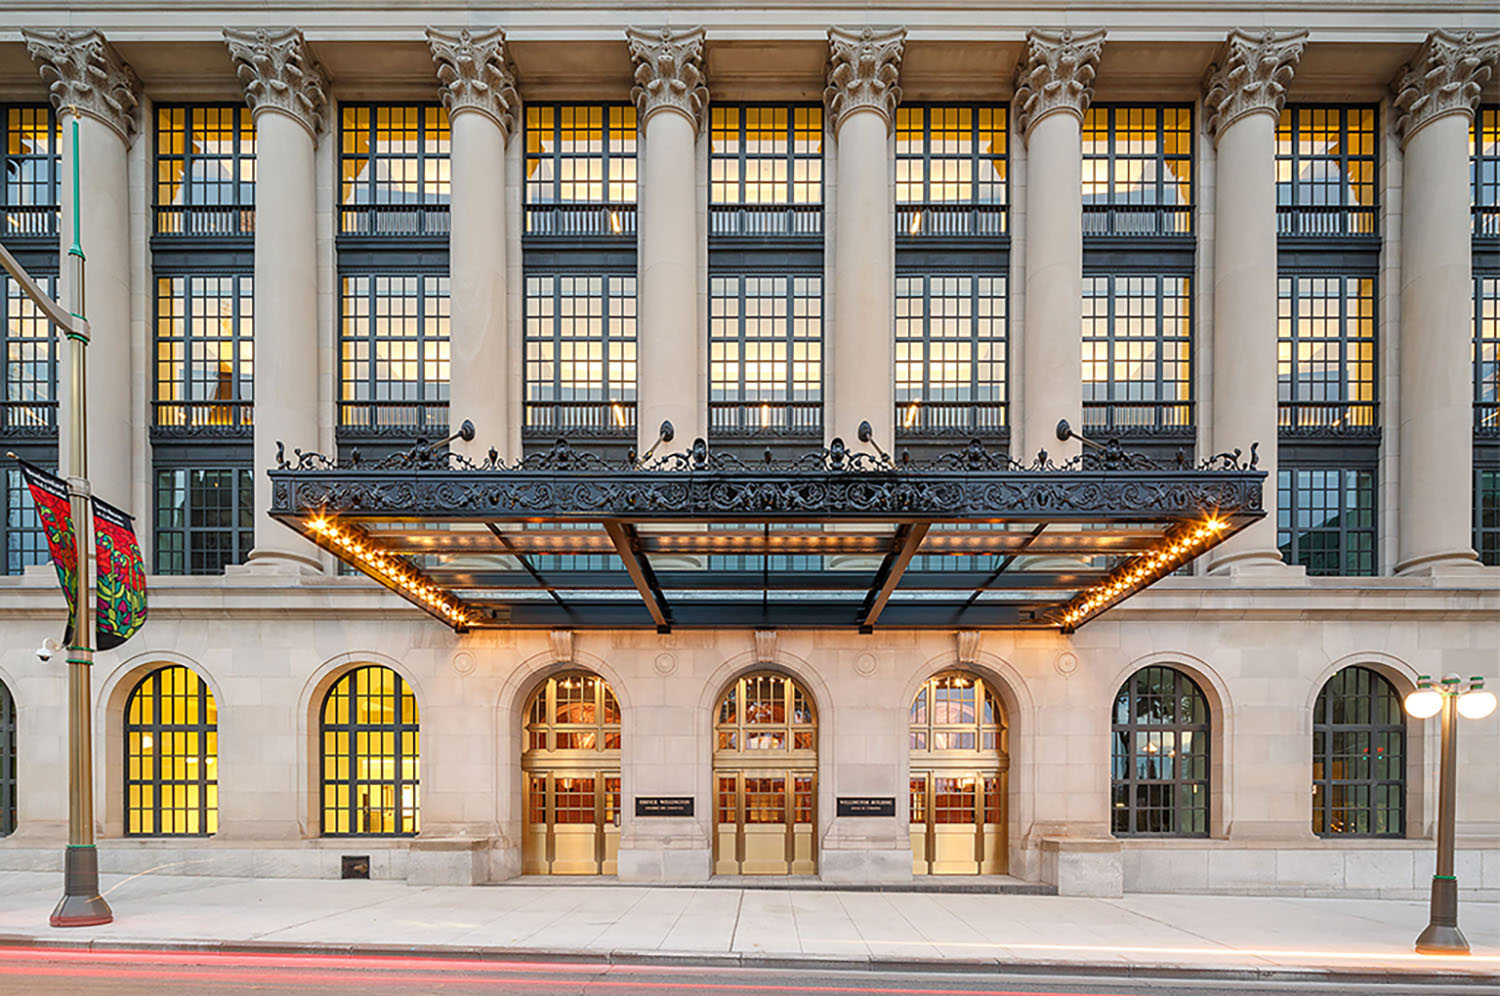
The Wellington Building was originally constructed as a colonnaded Beaux-Arts building in 1925-27 as the Canadian headquarters for the Metropolitan Life Insurance Company. Originally designed by D. Everett Waid and J.A. Ewart, the building stands as a prominent visual architectural landmark within the institutional setting of Parliament Hill and the commercial streetscape of Sparks Street. Beginning as a six-storey office block, the 1950s renovations integrated an addition of a classical side extension and two upper storeys. The federal government then took ownership of the building in the 1970s and later was registered as a Recognized Federal Heritage Building in 1987. In 2008, Public Works and Government Services Canada announced a major rehabilitation to repurpose the structure as an office and committee space for the House of Commons. The adaptation began in 2010 and involved extensive conservation efforts to the original masonry facades and interior layouts. Alongside this, upgrades were made to the building’s structural, mechanical, electrical, security, and information technology systems. In addition, new sustainability features and improvements to the building’s overall accessibility were done with minimal impacts to its heritage elements. Completed in 2016, the rehabilitation was highly regarded, earning 11 awards for its heritage conservation approach, life-cycle improvements, architectural excellence, and sensitive adaptation.
| Lieu | Canada|Ontario|Ottawa |
| Numéro et nom de rue | 180 Wellington Street |
| Typologies | Architecture d'administration publique et de sécurité|Édifices et bureaux gouvernementaux |
| Type de projet | Transformation |
| Date de début | 24 août 2010 |
| Date de fin | 7 janvier 2016 |
2019201820162015 Réutilisation adaptive du Wellington Building_Carleton_#30
Alors que le Canada continue de faire face à divers défis liés à son environnement bâti et à son cadre de vie, tels que le changement climatique, la dégradation du patrimoine culturel et les crises socio-économiques, il devient de plus en plus important de mettre en avant le potentiel de la réutilisation adaptative de nos infrastructures et bâtiments existants pour atténuer ces problèmes. L'équipe de recherche sur la réutilisation adaptative de Carleton Architecture, en collaboration avec les étudiants du cours ARCH 5201, a sélectionné une série d'études de cas afin de mieux comprendre les défis et les solutions que peut apporter la réutilisation adaptative. Ce document présente l'une des études de cas sélectionnées, celle du bâtiment Wellington à Ottawa, en Ontario. Il offre un aperçu concis du contexte du bâtiment, de ses caractéristiques distinctives et de son état actuel, ainsi que du processus mis en œuvre pour faciliter sa réutilisation adaptative.
