Discover the partnership websiteLiving Atlas of Quality

Calgary Central Library

DatePublication:17 June 2026
media
DIALOG

Information on entity

LocationCanada|Alberta|Calgary
TypologiesCultural architecture|Public libraries and archives
Project typeNew Construction

Linked analysis(es)

CCL_cover.pngAnalyse critique interdisciplinaire de la Bibliothèque centrale de Calgary (CCL) en tant que vecteur de redéfinition de la qualité en matière de conception_UCalgary_#11

This research report was presented at the Architectural Research Centers Consortium (ARCC). Community, Inclusivity + Wellbeing: An Interdisciplinary Critical Examination of the Calgary Central Library (CCL) as a Vehicle to Redefine Quality in Design. Designing for quality in the built environment requires addressing emotional, social, cultural, and spiritual needs alongside aesthetics and functionality. As part of the 5-year pan-Canadian “Quality in Built Environment” initiative (Sinclair, 2023), this paper examines the Calgary Central Library (CCL) as a case study of human-centered design in a public facility. Through interdisciplinary perspectives from architecture, landscape design, sociology, social work, and public health, the paper explores how the CCL expands the role of a library into an inclusive civic space that supports learning, culture, belonging, well-being, and social cohesion. While the CCL is presented as a benchmark for inclusive and dynamic public environments, the paper also considers its shortcomings. Issues such as increased police presence, surveillance, and potential social segregation raise questions about how public spaces can balance security, privacy, dignity, accessibility, and inclusivity. Drawing on professional insights, informed observations, and site-visit data, the authors propose a holistic framework for understanding and advancing quality in the built environment. The paper ultimately argues for a broader definition of design quality, one that moves beyond physical appearance and functionality to emphasize inclusion, belonging, and quality of life.

Yunhao Yunhao

Lived experience(s)

CalgaryLibrary2.jpg

Calgary Central Library

"I experience the Calgary Central Library as a strong public gesture, something that feels like the city’s living room. When you go there, it works as a space where people come together. It invites people in and creates a sense of openness that is not always present in other buildings. There are still weaknesses, but overall, it feels successful as a public place. It is not just about the building itself, but about what it offers to the city. It holds people, activity, and different kinds of use, and that makes it important. For me, it stands out because it represents what a public building can be when it is generous and accessible. It feels like a place for everyone, and that is what makes it work." (Adapted from interview material. Edited for clarity while preserving the participant’s voice)
Show more

2026_Calgary_Library.jpg

Calgary Central Library

"The library stands out as a strong public building. It could have been something very simple, just a basic structure, but instead there was investment in design, in how it looks, and how it functions at the same time. There is a clear architectural presence to it, something that gives it visual impact. It feels like more than just a functional building. It becomes something you notice and engage with. What makes it important is that it shows what happens when a public building goes beyond the minimum. It creates a place that people recognize and respond to, not just use." (Adapted from interview material. Edited for clarity while preserving the participant’s voice.)
Show more

nicole.jpg

Calgary Central Library – Calgary

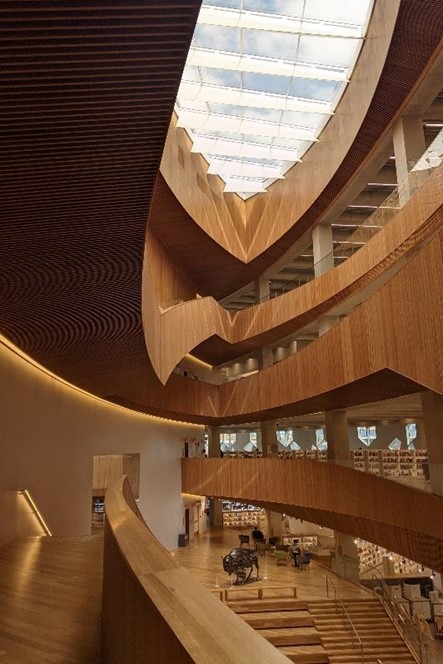
"I particularly remember visiting the new Calgary Central Library. The use of wood finishes gives an immediate feeling of warmth, welcoming, and comfort – before even entering the building. The large overhang at the entry makes you feel like you are welcomed in before you are physically inside. This kind of welcoming, flowing movement continues into the building where the wood motif takes over the central atrium and the configuration of stairs and ramps guides you gently but purposefully around the library, offering areas of reprieve to explore the stacks and reading areas. I think the way that circulation is facilitated here encourages people to use the library as it should be used – as a safe gathering space, a place of learning and exploring, and as an environment that offers comfort. The use of natural light via oculi in the library also adds to this quality in the built environment. The large, slightly shaded oculus in the central library gives a warm light that is constantly changing throughout the day. I think that having this environmental cue of the passage of time is really important for our psychological wellbeing, as it helps to reinforce our internal clocks. The oculus, and the windows around the exterior of the building, give us a connection to outside – the oculus connects us to the natural environment by way of the sun (or lack thereof, on rainy days) and the windows connect us to the urban environment and the neighbourhood surrounding the library, keeping us aware of our connections to each other. There is a second oculus in the great reading room which is diffused instead of direct, but still maintains a warmth that contributes to the quality of the environment – especially since that reading room is largely wood finish; these natural elements work together to create a harmonious welcoming environment. Finally, the form of the library adds to its quality because of its connection to the city via incorporation of the train route through/under the building, and because its curvature brings something novel to the area and encourages us to think about new, innovative possibilities for our environment and beyond. By having such an integrated but unique-looking building, it challenges people’s notion of a building as a box using all electric lighting and HVAC, and encourages us to consider what else could be changed for the better in our built environment." (Booklet Positive Lived Experiences of Quality in the Built Environment 2023, p.42). Google map link: https://www.google.com/maps/place/Central+Library/@51.0453808,-114.0575273,17z/data=!3m1!4b1!4m6!3m5!1s0x537170003cb69fe3:0x65642e5fb9371572!8m2!3d51.0453775!4d-114.0549524!16s%2Fg%2F11cn9rym65
Show more

uploads/1747937248.jpg

Calgary Central Library – Calgary

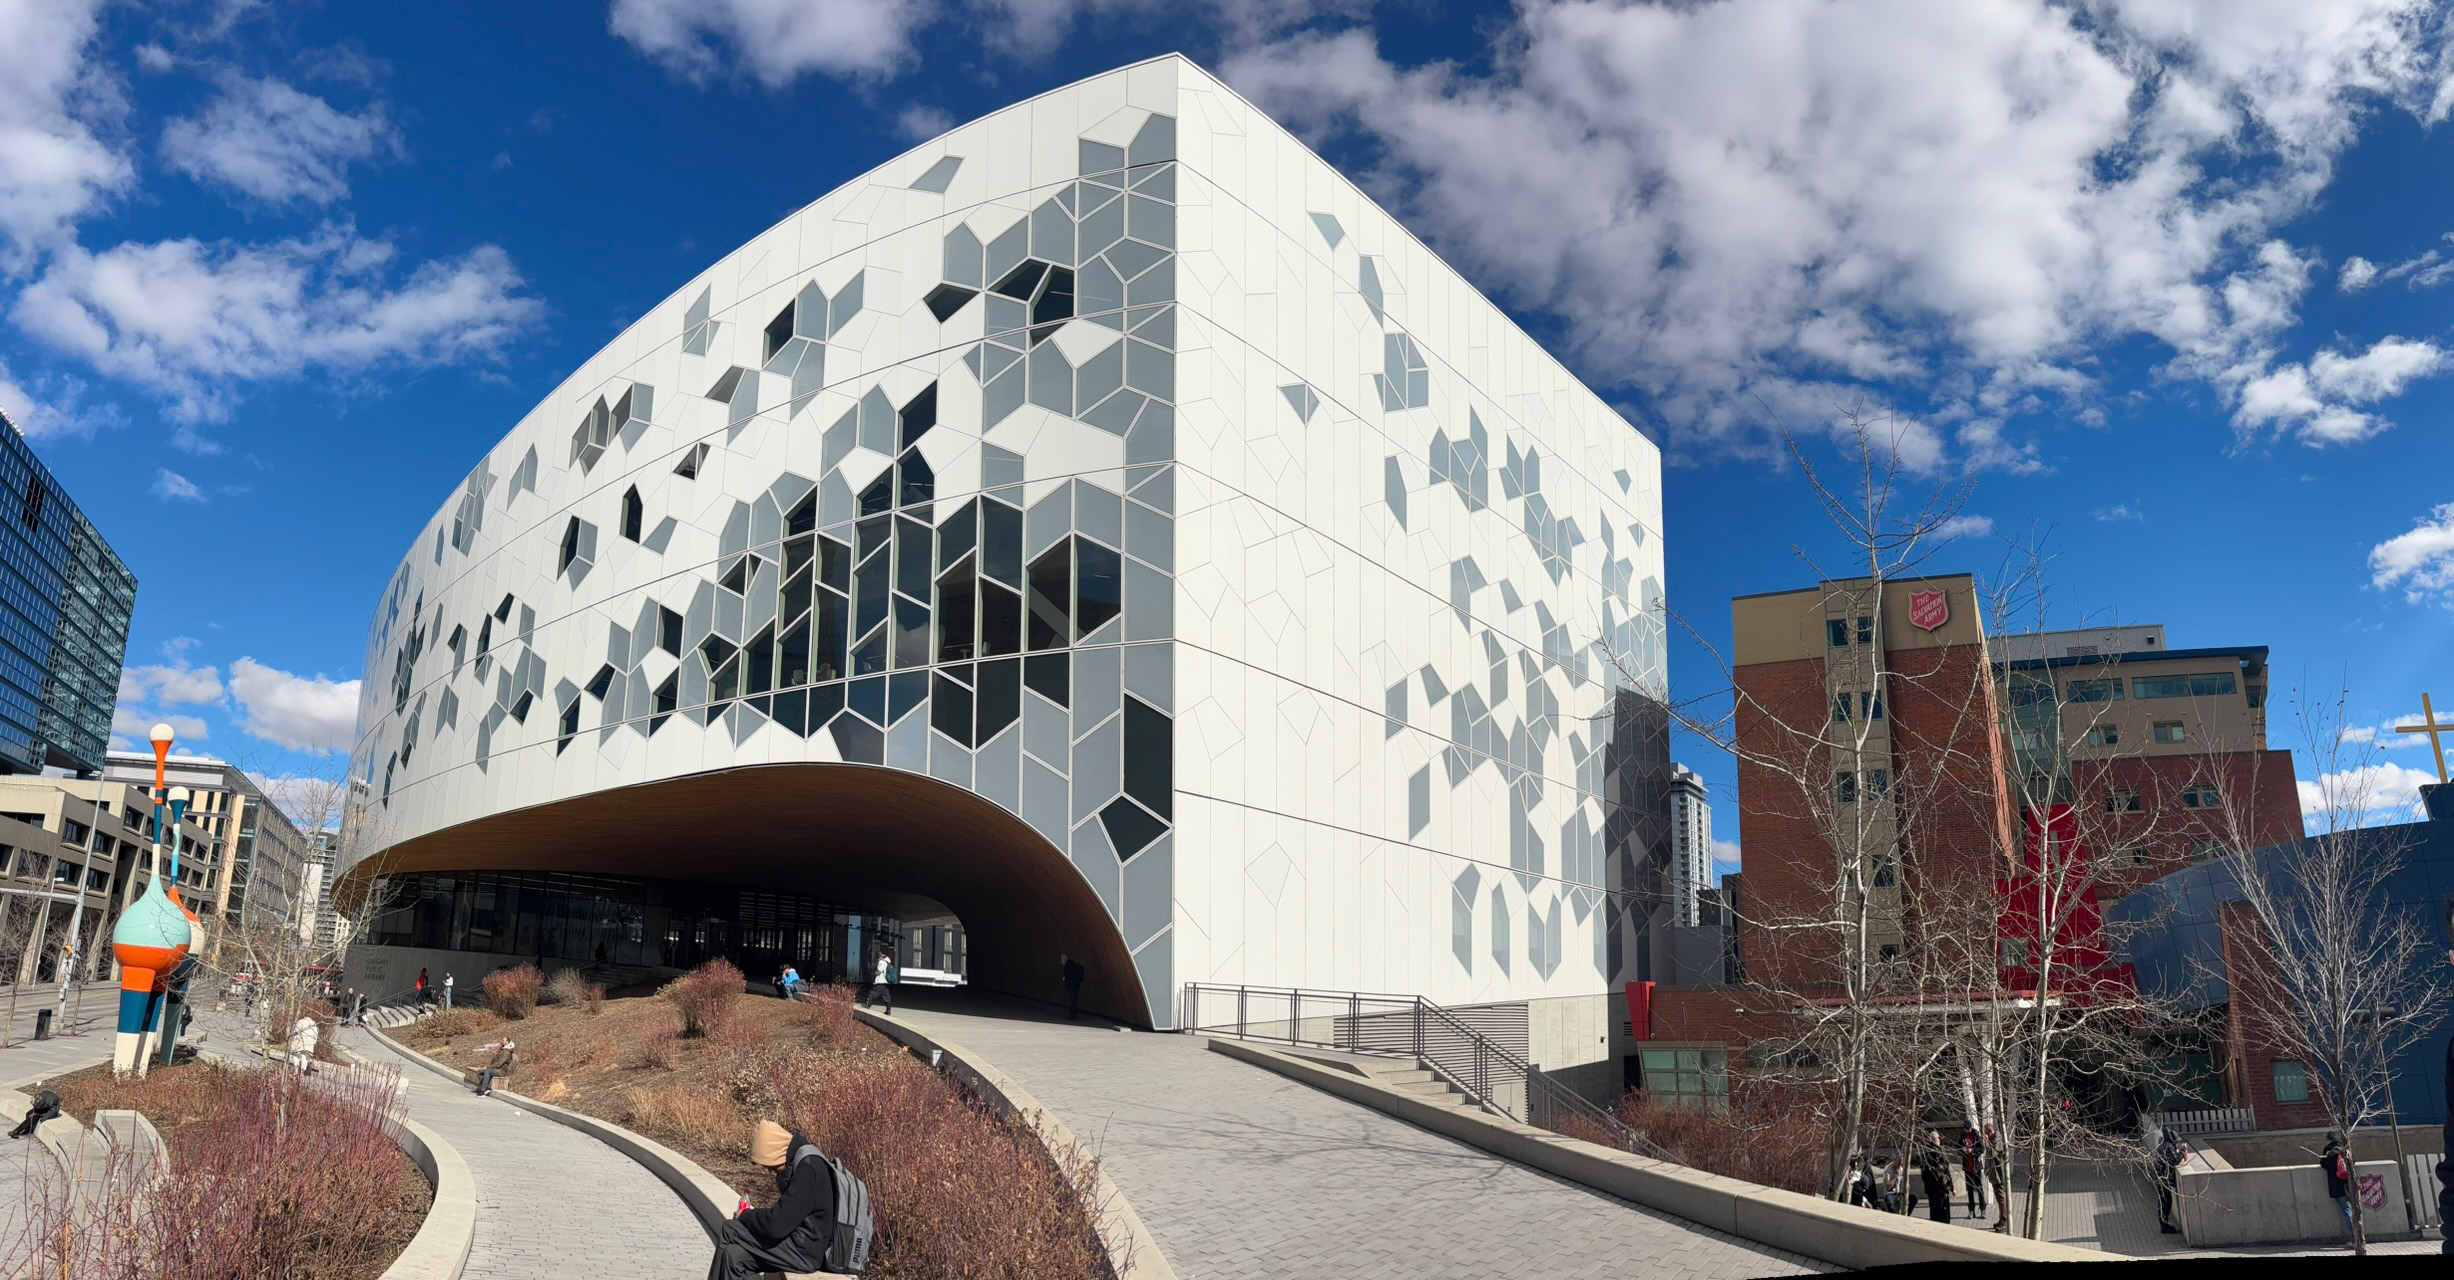
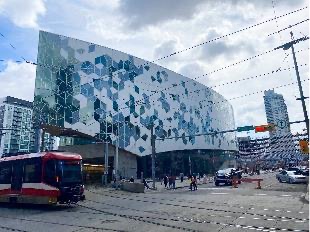
"I particularly remember visiting the Calgary Public Library downtown location. It was an unseasonably hot late spring day and I was tired from teaching all week at SAIT. I was heading home and downtown near the bus station to catch the bus to go home and see my kids. I was drained and looking forward to a quiet weekend in the country. I had some time before the bus arrived and thought I would walk the few blocks the check out what everyone had been talking about. The late afternoon air was stifling. The prairie sun that everyone loves is my kryptonite; its powerful rays burn my eyes fueling a festering migraine. Those rays amplified by commercial glazing amplified my distain for urban environments. No solace was available from the desiccating wind. Dust peppered my skin and grit at my teeth. Revving truck engines and rumbling train engines reverberated and engulfed my pedestrian stature. The rigidly rectilinear layout of streets and building facades provide me no refuge from this hostile environment. Suitcase in tow, I tripped over sidewalk dibs until I rounded the corner. Originally my heart sank as I saw the significant slope up to the main entrance. With resignation I mustered up remaining energy and proceeded step by step. My back bearing the lashings of the sun’s rays. Head down I inched step by step without awareness of the possibility that this monolith would defeat me. There is a moment that is permanently embedded in my being. With every breath I can conjure up the feeling that this singular unexpected moment provided. The nanosecond I traversed from the sun into shade. My whole being sang out in joy. The difference in the environmental conditions that this step afforded me were divine. Firstly, the change in temperature provided reprieve from the prairie desert. In the shade my eyes could recalibrate after being blasted by the bleached landscape. The scoop of the building let me tuck in under her wing to be comforted and secure in out of the open predatory exposure. With every subsequent breath I can still conger the best feature, the smell. That smell. Of real things, of living things or something antithetical to this artificial environment. The hemlock continued to emit its intoxicating oils as medicine a year after opening. The instantaneous immersion into this combination of sensory delights remains available within my corporeal library accessible with each intentional breath." (Booklet Positive Lived Experiences of Quality in the Built Environment 2023, p.38). Google map link: https://www.google.com/maps/place/Central+Library/@51.0453808,-114.0575273,17z/data=!3m1!4b1!4m6!3m5!1s0x537170003cb69fe3:0x65642e5fb9371572!8m2!3d51.0453775!4d-114.0549524!16s%2Fg%2F11cn9rym65
Show more

henry.jpg

Calgary Central Library - Calgary

"I particularly remember visiting the new Calgary Central Library designed by Snohetta and Dialog. I appreciate the entrance design, that guides users through a beautiful set of stairs and ramps to a wooden clad womb. I feel like it is an example of inclusive design that does not separate the entrance path for people with different abilities. The wood is warm and inviting. The central lobby-atrium is spectacular, well light, and presents all of the paths one can take to navigate the building. It is very clear. The winding stairs that are visible from the atrium provides sculptural visual qualities to the space. A ramp also snakes around the side of the walls allowing one to slowly ascend or descend the different levels of the building. The materials and colors are rich, warm, and exciting. I love how the natural light floods the different spaces, while not creating glare. I feel welcome, excited in this space. I love working and meeting here, and I also love taking my kids here to play in the play areas. They love it too. I spoke with someone with autism once, and she told me that it is a nightmare for people who are neurodiverse. I am hoping to learn more about the feelings and experiences of people with different abilities/disabilities." (Booklet Positive Lived Experiences of Quality in the Built Environment 2023, p.30). Google map link: https://www.google.com/maps/place/Central+Library/@51.0453808,-114.0575273,17z/data=!3m1!4b1!4m6!3m5!1s0x537170003cb69fe3:0x65642e5fb9371572!8m2!3d51.0453775!4d-114.0549524!16s%2Fg%2F11cn9rym65
Show more

Calgary-Central-Library-1.jpg

Calgary New Central Library

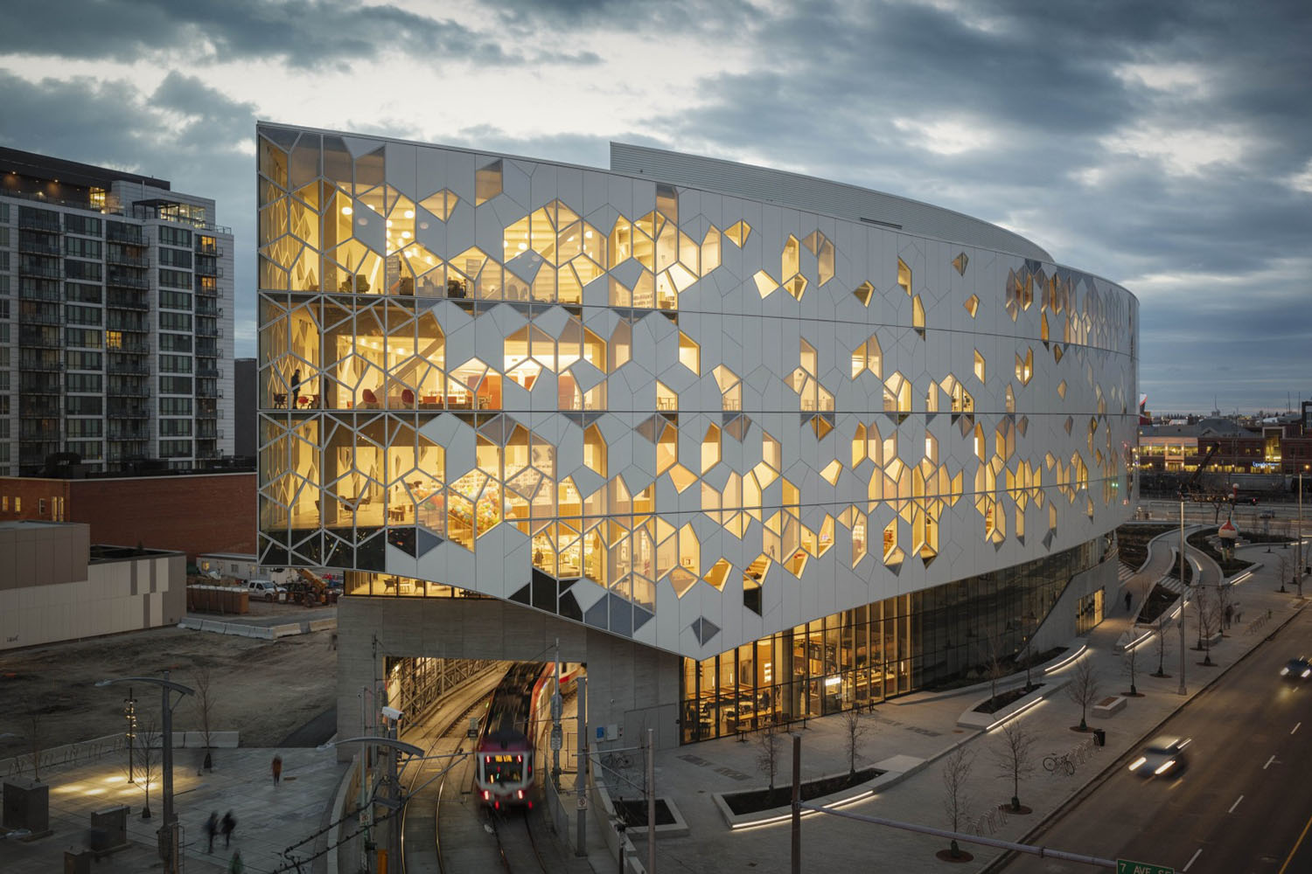
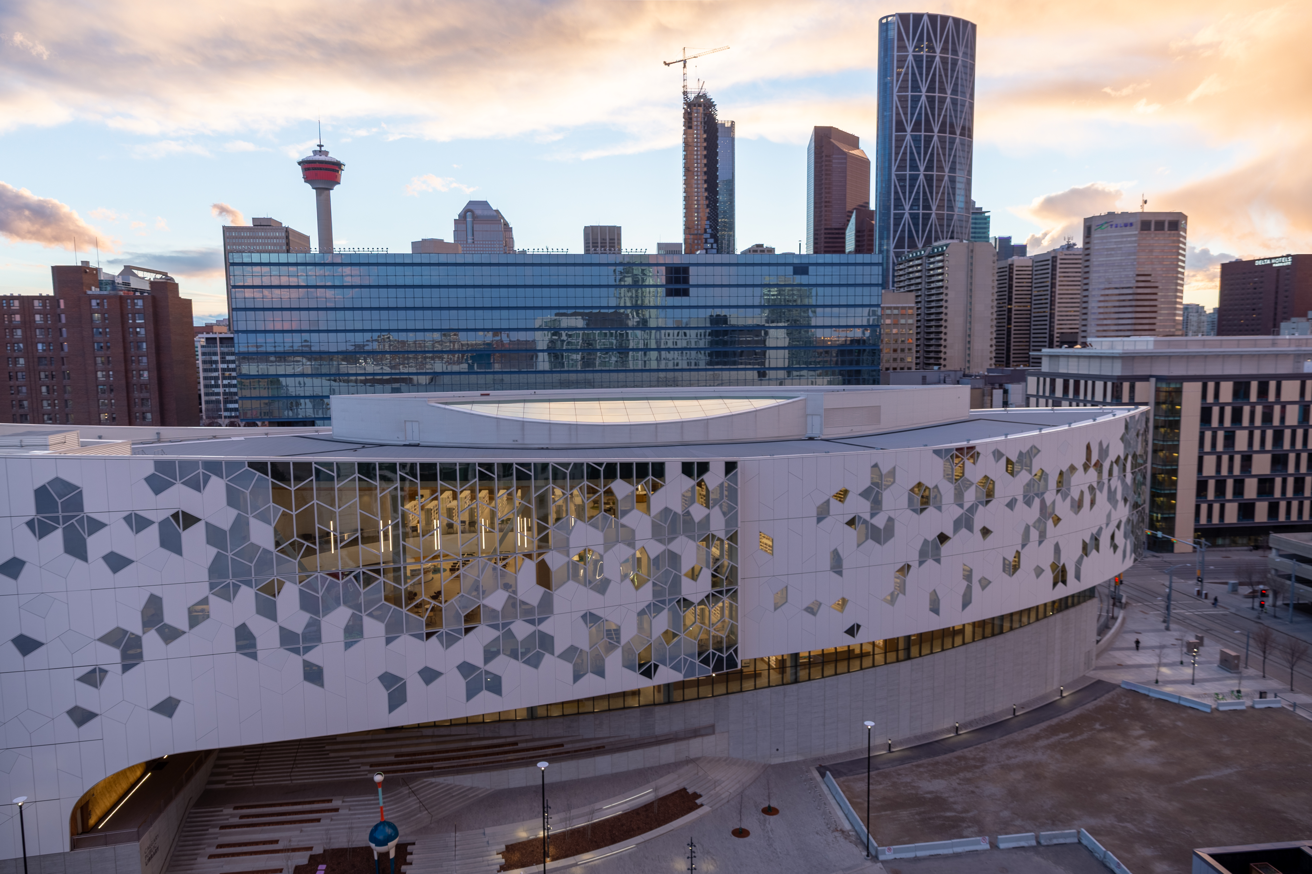
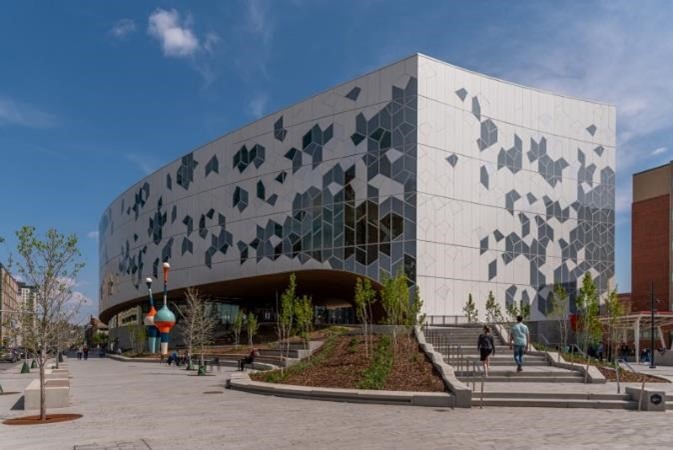
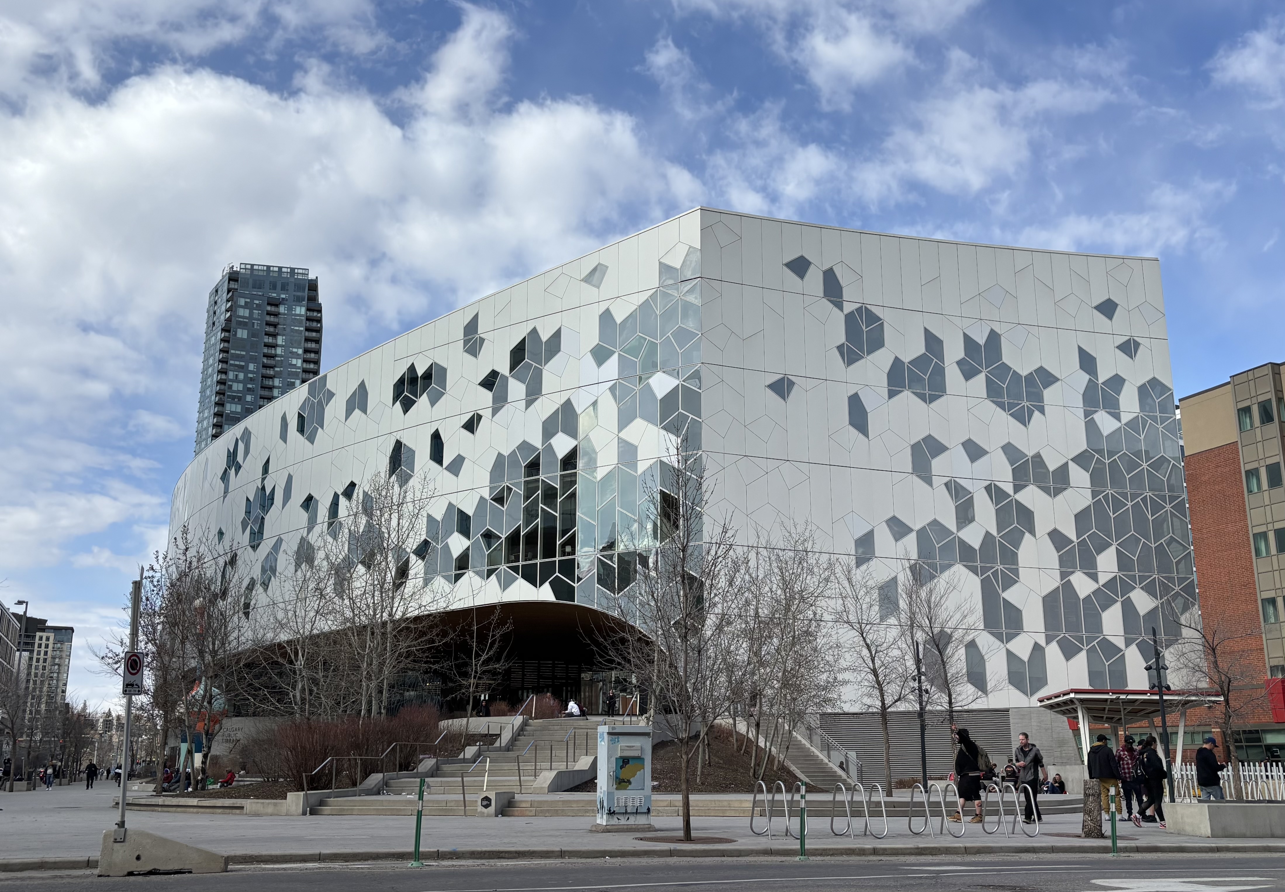
I particularly remember my experience of the imagining, approving, building and visiting the new Calgary Central Library designed by architects Snohetta and Dialog.  While this may seem like an obvious choice for this discussion, as it is already renowned as a spectacular example of high-quality civic architecture, my own experience of this speaks to the process involved in getting to a successful outcome.  Through my role as Chief Urban Designer, I was engaged first in evaluating and recommending potential site choices.  While the chosen site was seen as particularly encumbered by its odd shape and dimensions straddling LRT tracks, it was also seen as potentially catalytic in bringing public attention and acceptance to its emerging East Village context.  In this case, the new building itself would be the piece which creates the context and connections based on an imagined future state which informed the call for proposals.  I was also involved in adjudicating the design competition, and the successful team was the one that most completely saw the role of the future building in healing the urban fabric and establishing strong connections, architecturally and socially, with the neighbourhood, city and region. In my role guiding the project through the application review process I saw the care which the design team took to respond to technical requirements, stakeholder concerns, and user requirements. Through the construction process, as always, changes were necessary but never resulted in any compromise to the spirit of the design or the quality of the product.  The result is, indeed, somewhat different than originally proposed but still exceeds expectations and was immediately publicly accepted as an iconic centrepiece of both East Village and Calgary overall.  The form is distinctive yet easily recognizable as a public place.  The shape is unique yet familiar as it recalls a Chinook arch and the materials civic and durable yet warm where people are closest to them.  The entrance is unmistakable as the site and landscape draw users in, and the entire building forms a new bridge over the barrier of the LRT trench to act as both a crossing and a gateway into the East Village.  The interior is both grand and welcoming, inspiring and engaging exactly as an important public place should be.  In all, a successful example of quality in our built environment achieved at the highest level." (Booklet Positive Lived Experiences of Quality in the Built Environment 2023, p.28). Image: D. Down                                                                                                    Google map link: https://www.google.com/maps/place/Central+Library/@51.0453808,-114.0575273,17z/data=!3m1!4b1!4m6!3m5!1s0x537170003cb69fe3:0x65642e5fb9371572!8m2!3d51.0453775!4d-114.0549524!16s%2Fg%2F11cn9rym65
Show more

Individuals and organizations involved in the project

DIALOG

Designers

Access profile

Snøhetta

Designers

Access profile